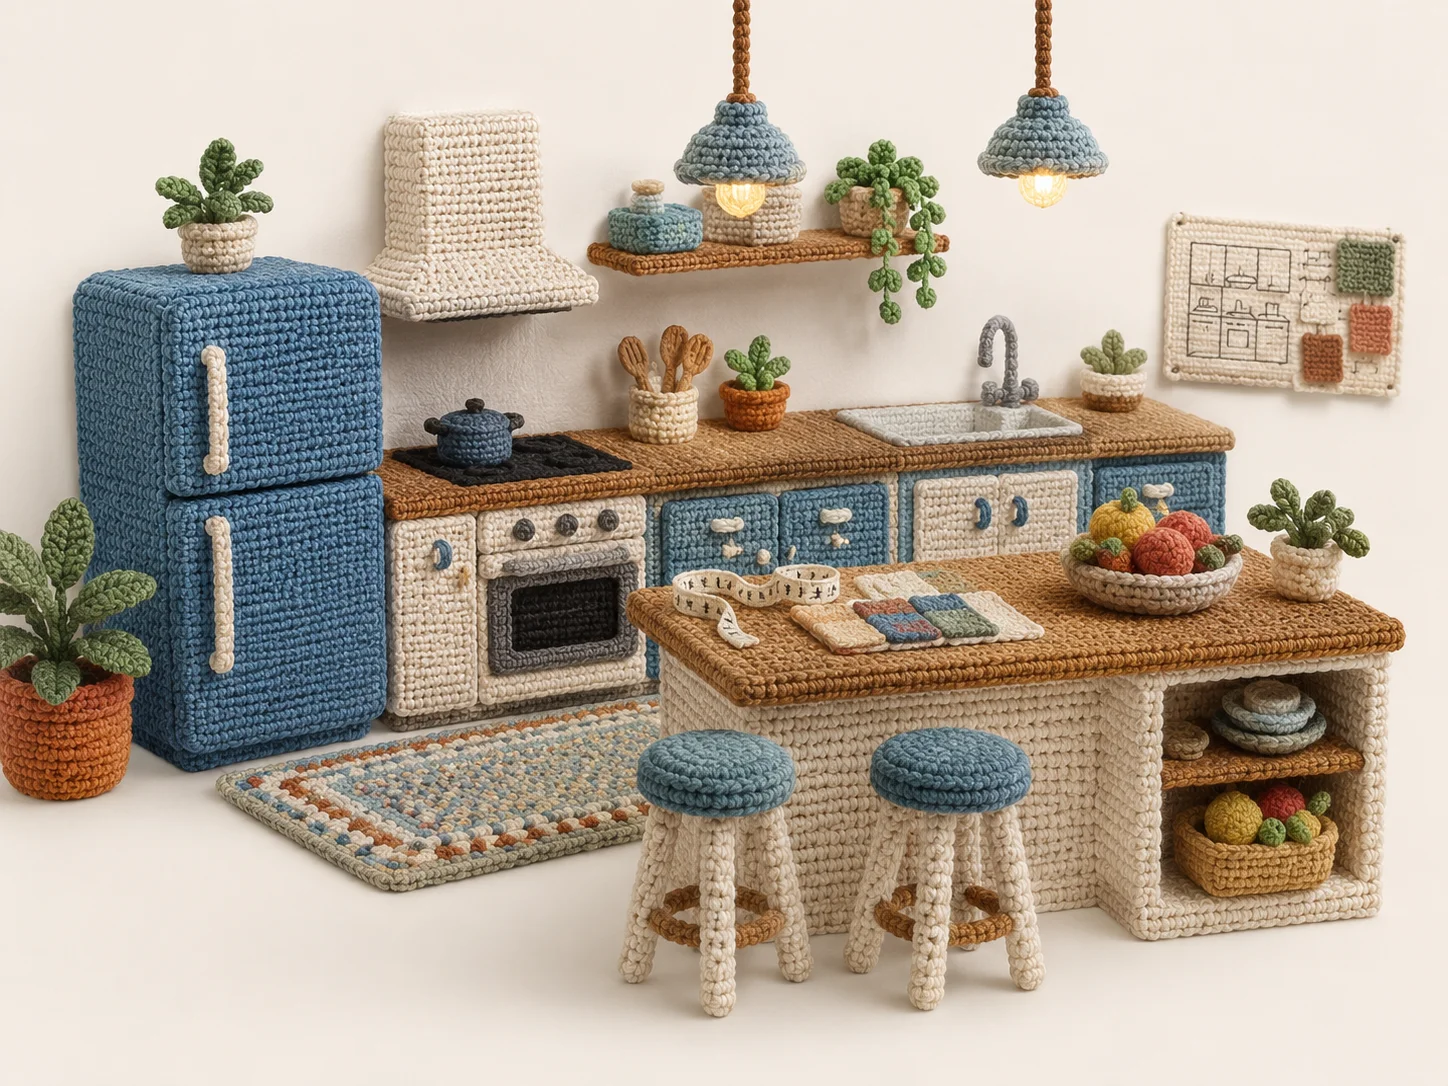
Designing a kitchen is one of the most exciting parts of building your dream home — but with so many choices to make about layout, cabinets, colors, and finishes, it's easy to miss small details that make a big difference. Here are the five kitchen design mistakes we see most often, and how to avoid every one of them.
1. Poor Kitchen Layout Planning
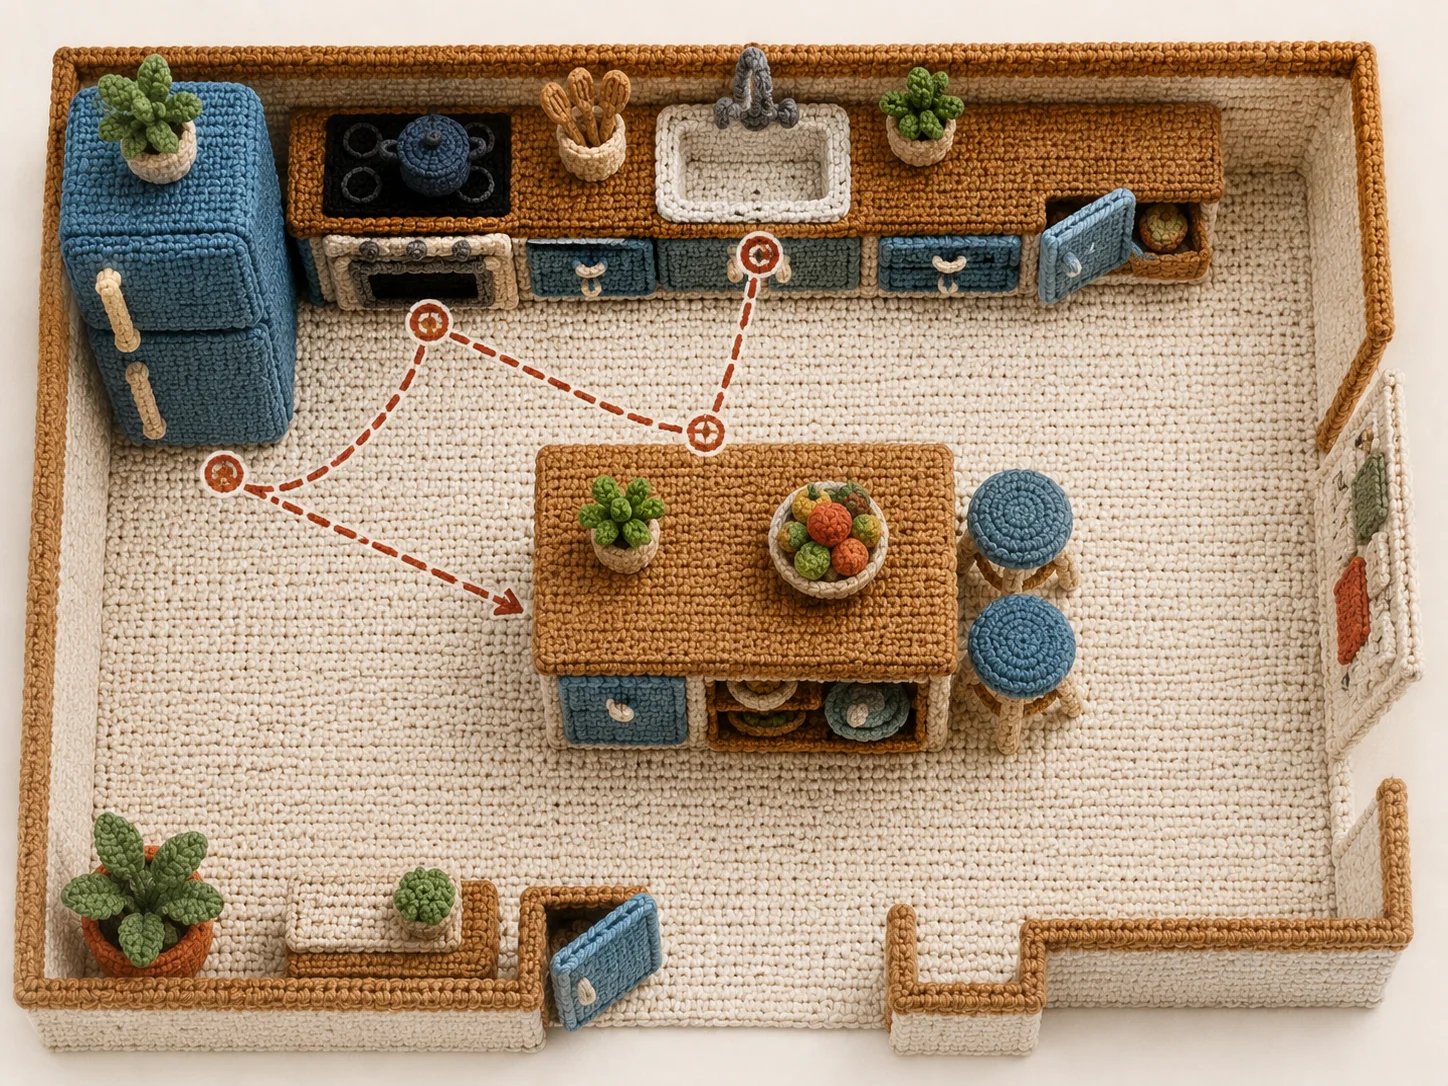
A beautiful kitchen won't feel right if the layout doesn't work. One of the biggest mistakes is not considering the workflow — how you move between the sink, stove, and refrigerator. This is often called the kitchen work triangle, and when these three areas are too far apart or blocked by an island, everyday cooking becomes frustrating.
How to avoid it: Plan your kitchen so there's a natural flow between the sink, stove, and refrigerator. Make sure cabinet doors and drawers can open freely without bumping into each other or nearby appliances. If you're working with an unusual floor plan, a professional kitchen designer can help you find the best layout for your space.
2. Not Enough Kitchen Storage
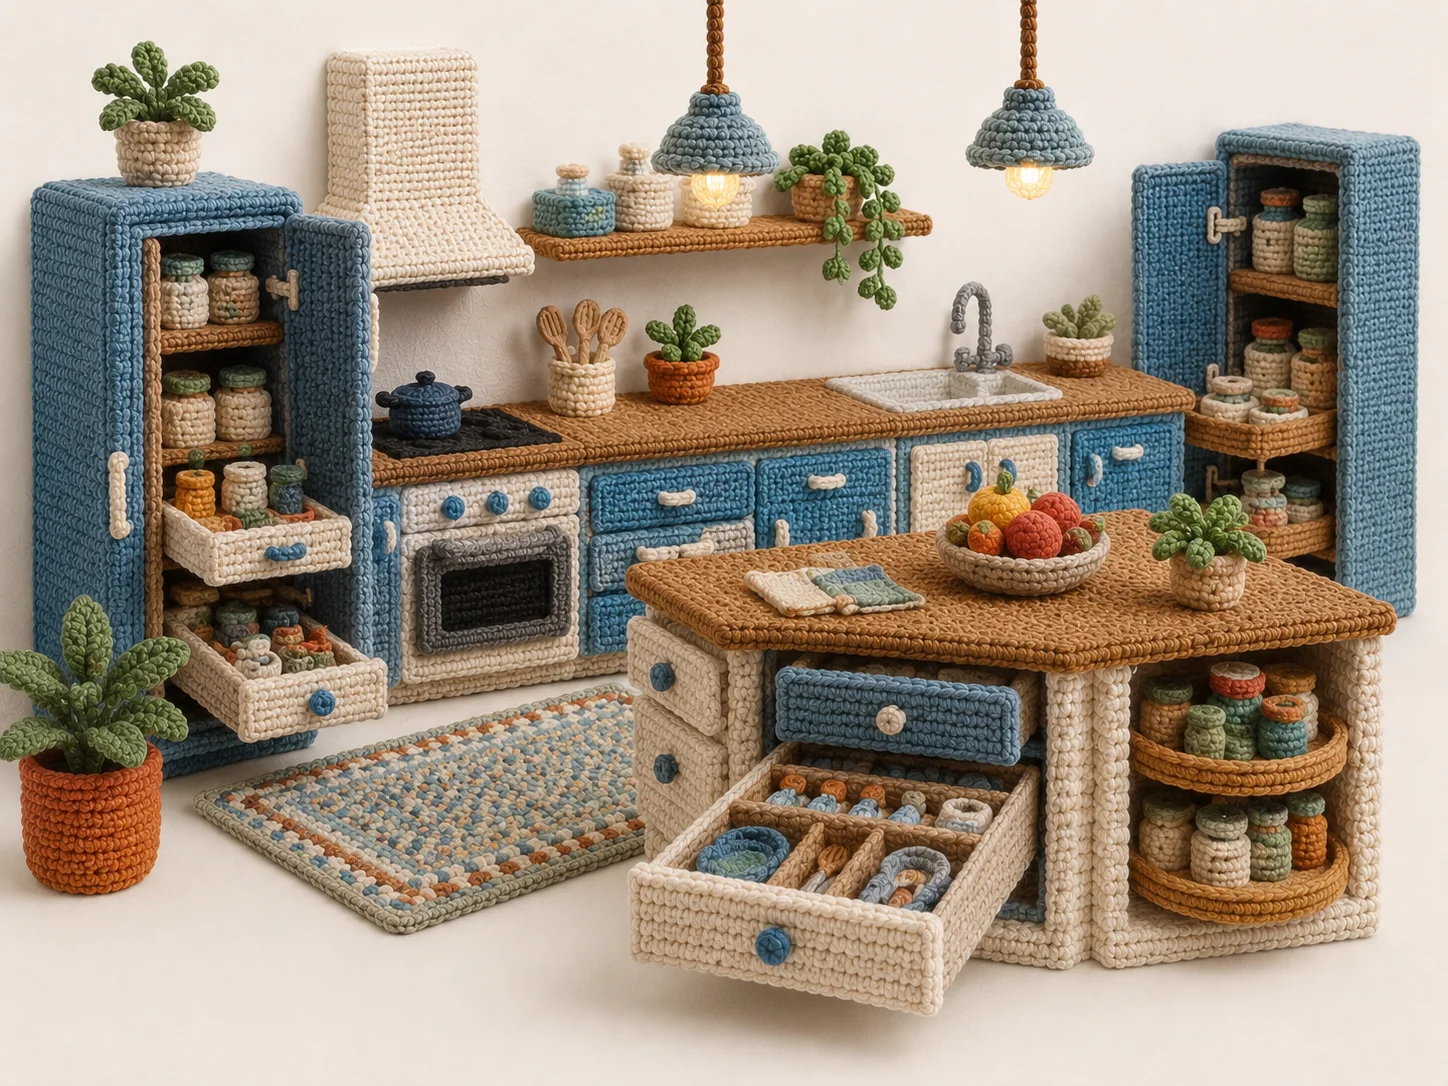
Storage is one of those things you never think you'll need more of — until it's too late. Many kitchens look great on paper but fall short when it comes to fitting everyday items like pots, pans, small appliances, and pantry staples.
How to avoid it: Use every inch wisely. Tall cabinets, pull-out shelves, and corner solutions like lazy Susans or blind corner units help maximize space. Double-stacked cabinets are another great way to add storage without increasing your kitchen's footprint. Think about what you use daily and design storage that fits your lifestyle.
3. Ignoring Kitchen Lighting
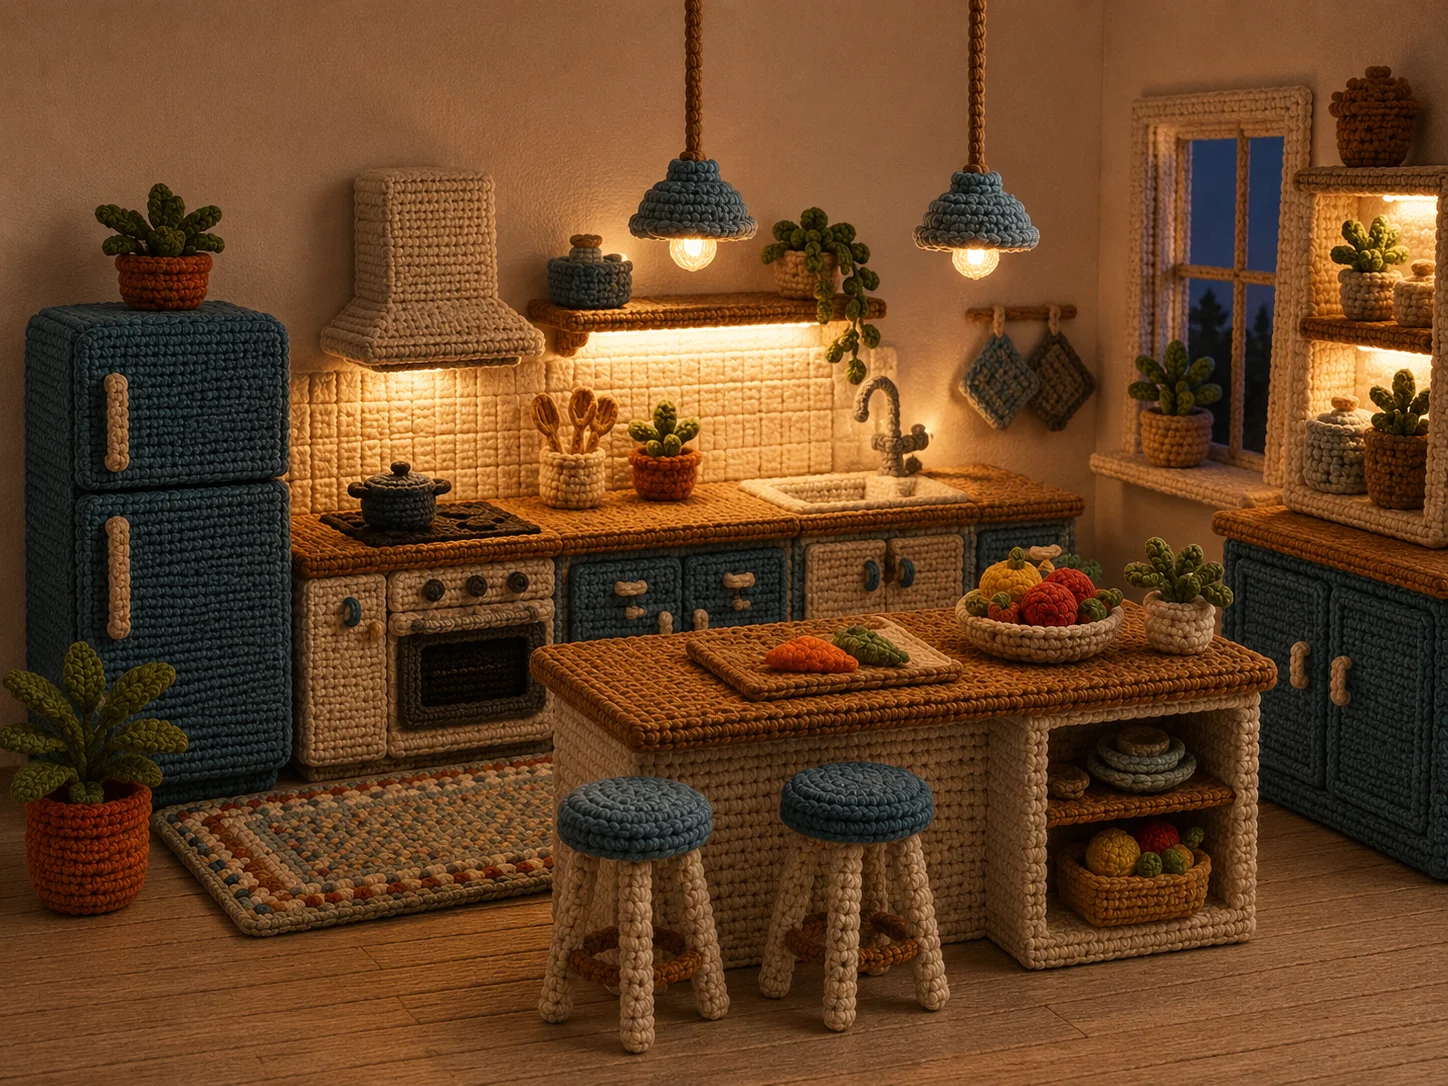
Lighting can make or break a kitchen design. Too often, homeowners rely only on a single ceiling fixture, which leaves countertops and prep areas dim and hard to work in.
How to avoid it: Combine three types of lighting for the best result:
- Ambient lighting — overall illumination from ceiling fixtures or recessed lights
- Task lighting — focused light for cooking and prep areas, like under-cabinet strips
- Accent lighting — decorative light to highlight cabinets, glass doors, or architectural details
Under-cabinet lighting is one of the easiest upgrades you can make. It adds both function and style, and our cabinet accessories include options that integrate seamlessly with your cabinetry.
4. Choosing Style Over Function
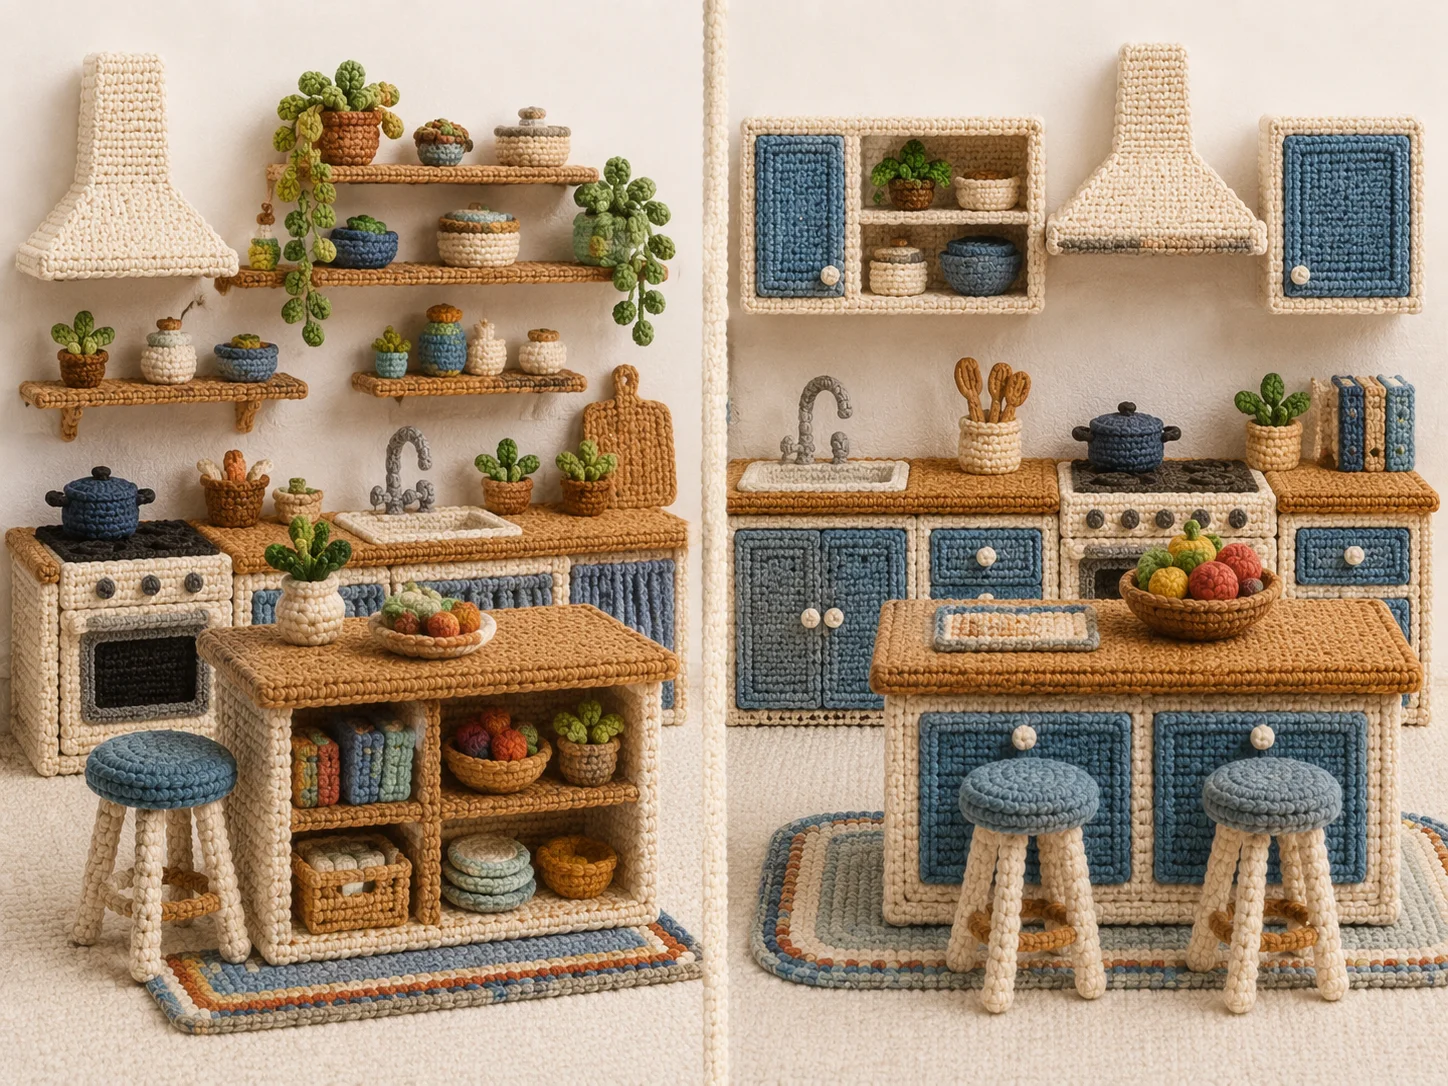
It's easy to fall in love with a trending color, finish, or design concept — but not every style fits every home or lifestyle. For example, open shelving looks beautiful in photos but may not be practical for busy families who need easy-to-clean, closed storage.
How to avoid it: Balance beauty and practicality. Choose materials that are durable, easy to maintain, and match how you actually use your kitchen every day. A timeless shaker cabinet or slim shaker style can give you a modern look that holds up for years without going out of fashion.
5. Overlooking the Finishing Details
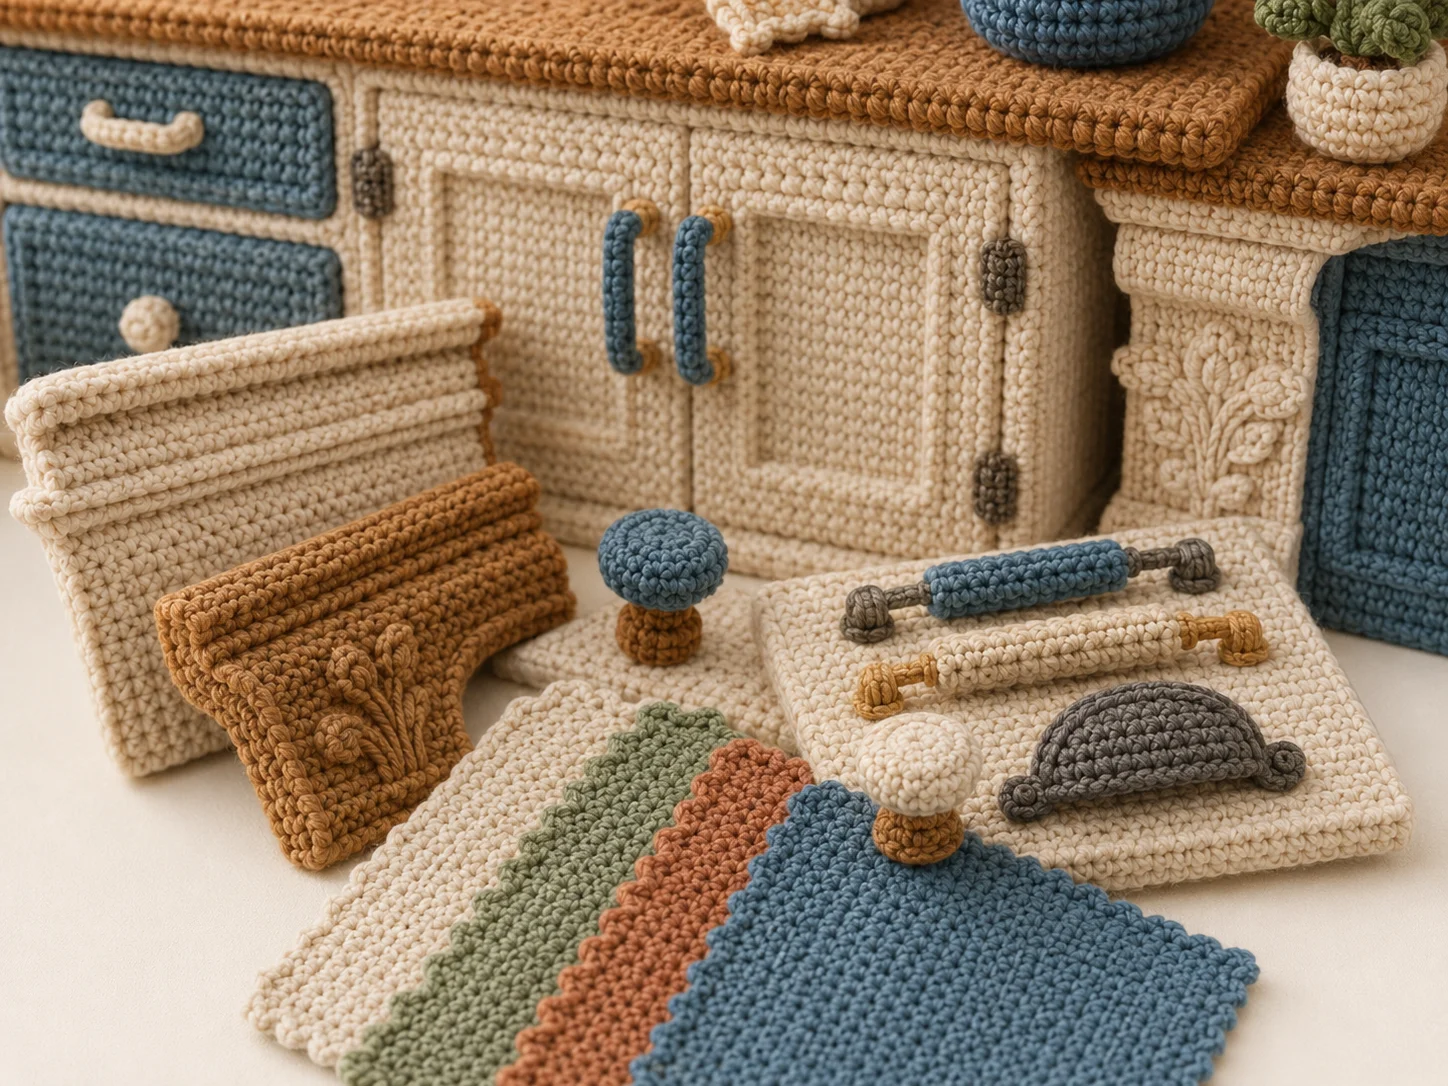
Small elements like cabinet handles, trim, and moldings might seem minor, but they're what tie the whole kitchen together. Skipping these details can leave even an expensive kitchen feeling unfinished.
How to avoid it: Take time to choose the right hardware and finishes. Even small touches like crown molding, decorative panels, or matching cabinet accessories can elevate the entire look of your kitchen.
Build a Kitchen That Works for You
A well-designed kitchen is more than just a beautiful space — it's a room that works perfectly for you and your family. By avoiding these common design mistakes and planning carefully from the start, you'll create a kitchen that's both stylish and functional for years to come.
If you're planning a kitchen remodel in Massachusetts and want expert guidance every step of the way, our team at GF Kitchen & Bath is here to help — from design to installation. Browse our completed kitchen projects to see our work, then visit our Quincy showroom or contact us for a free consultation.