Why ADUs Are Exploding in Massachusetts
Massachusetts has become one of the most active states in the country for accessory dwelling units. A combination of new zoning reforms, a persistent housing shortage, and the growing preference for multigenerational living has made ADUs a practical solution for thousands of homeowners across the Boston metro area.
In 2024, the state passed sweeping zoning legislation that allows ADUs by right on most single-family lots — eliminating many of the special permit hurdles that used to slow projects down. Whether you're building a backyard cottage, converting a garage, finishing a basement apartment, or adding a second-floor in-law suite, the path to permitting is more straightforward than it has ever been.
For many families, the motivation goes beyond investment. Parents want their aging relatives nearby. Young adults need affordable housing close to work. And homeowners want rental income to offset mortgage costs. Whatever the reason, the kitchen is always the room that defines whether an ADU feels like a real home or an afterthought.
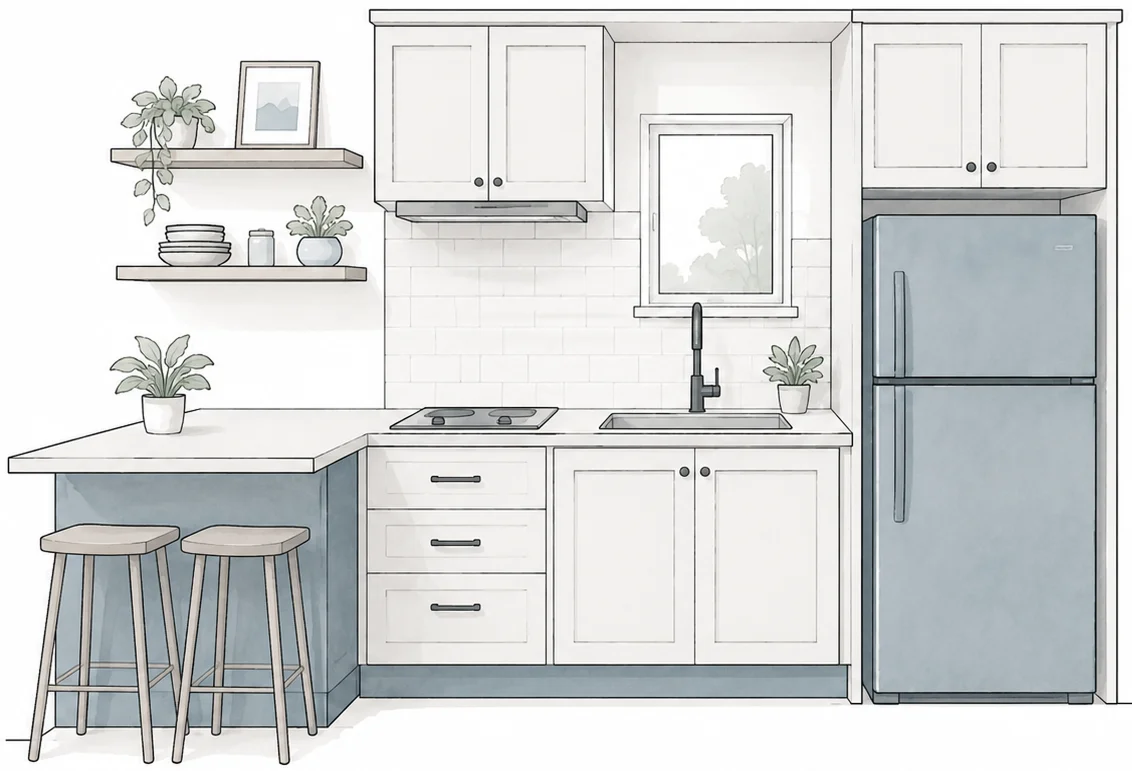
The Biggest Kitchen Design Mistakes in ADUs
We've seen many ADU projects where the kitchen was designed without enough thought about the unique constraints of a smaller space. These are the most common mistakes — and they're all avoidable.
- Oversized appliances — A full 36-inch range or a standard-depth refrigerator can dominate an ADU kitchen and leave almost no counter space. In most ADU kitchens, 24-inch appliances are the better choice. They perform well and free up valuable square footage.
- Wasted corners — Dead corner cabinets eat up space without giving much back. Lazy Susans help, but in a tight layout, it's often smarter to avoid corner cabinets entirely and use an L-shaped or galley layout where every inch is accessible.
- Ignoring vertical space — Many ADU kitchens stop the upper cabinets a foot or more below the ceiling. In a small kitchen, that's wasted storage you can't afford to lose. Cabinets that go to the ceiling — or close to it — make a huge difference in both storage capacity and visual height.
- Dark cabinet colors in small spaces — Dark cabinetry can look stunning in a large, well-lit kitchen. In a compact ADU kitchen with limited natural light, it tends to make the room feel smaller and heavier. Lighter colors almost always work better.
- No landing space near the sink or stove — Even in a small kitchen, you need at least a few inches of counter on each side of the cooktop and sink. Skipping this to save space creates a kitchen that's frustrating to actually cook in.
Best Kitchen Layouts for ADUs
The right layout depends on your floor plan, but three configurations tend to work best in ADU kitchens.
Galley (Two-Wall) Layout
Two parallel runs of cabinets facing each other. This is one of the most efficient layouts for small spaces because it puts everything within arm's reach. The downsides: it can feel narrow if the aisle is too tight (aim for at least 36 inches between cabinet faces), and it doesn't leave room for a dining area within the kitchen itself.
L-Shaped Layout
Cabinets along two adjacent walls. This opens up the kitchen to the rest of the living space, which is a major advantage in an open-concept ADU. It also leaves room for a small table or island if the floor plan allows. The trade-off is that you get less total cabinet and counter length compared to a galley.
Single-Wall (One-Wall) Layout
Everything along a single wall. This is the most space-efficient option and works well in studio-style ADUs or basement apartments where the kitchen shares a room with the living area. The challenge is limited counter space, which makes smart storage — pull-out pantries, vertical shelving, under-cabinet hooks — absolutely essential.
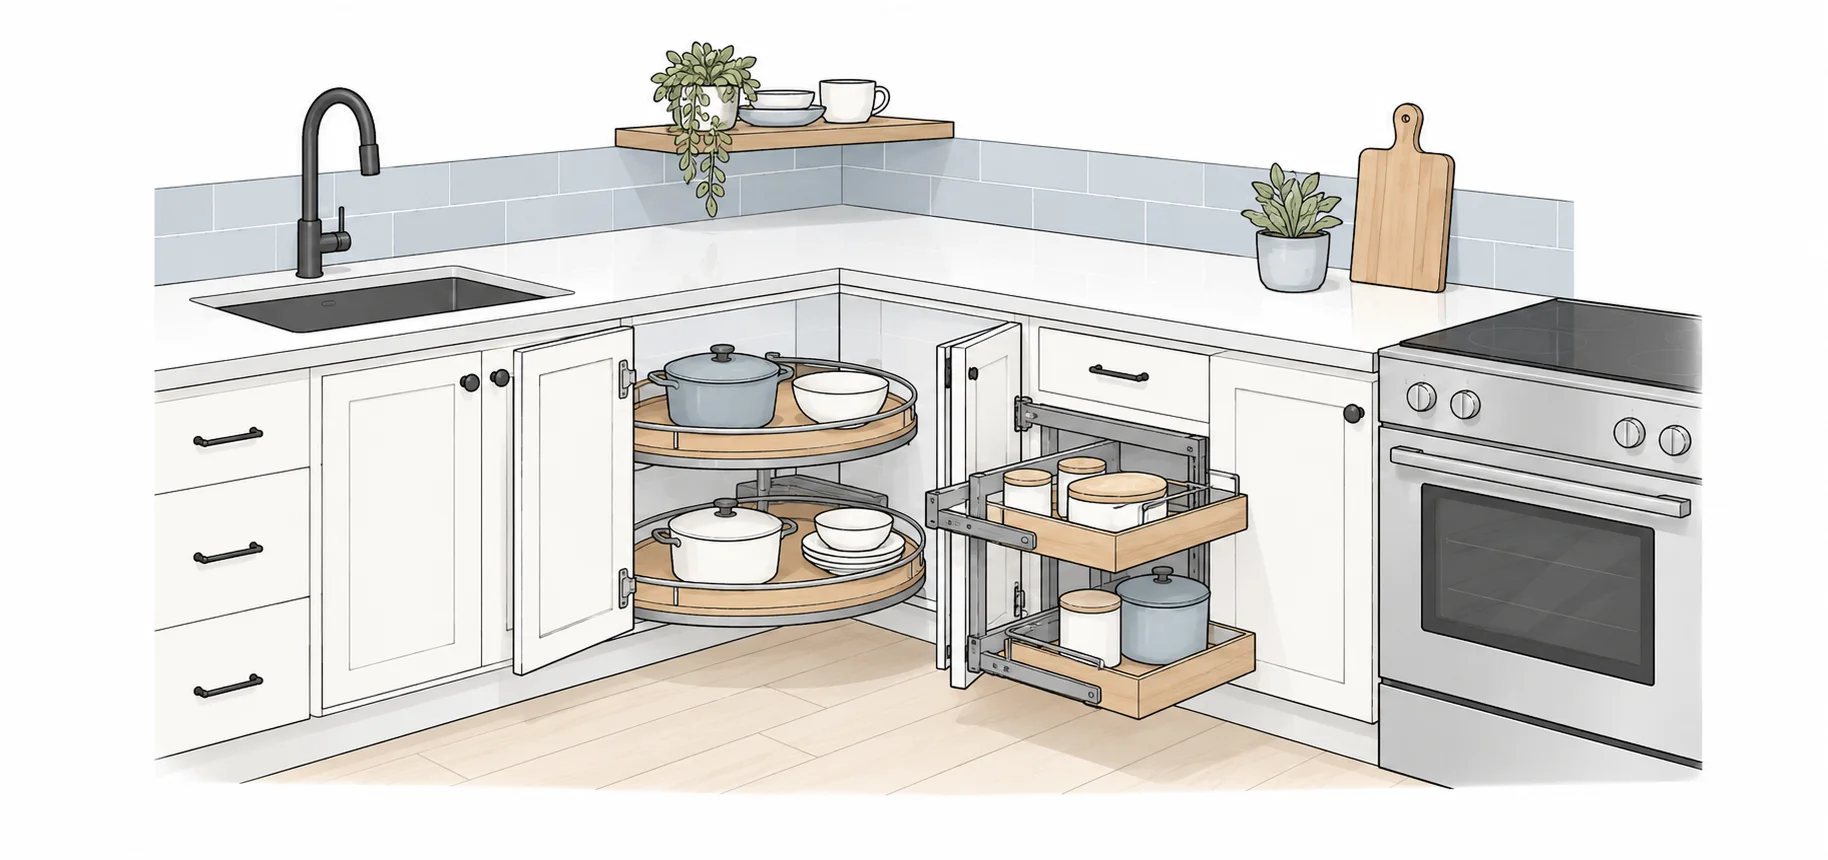
Smart Cabinet Choices for ADU Kitchens
Cabinets are the biggest visual element in any kitchen, and in an ADU they do even more heavy lifting because there's less room for everything else. Here's what works.
- 42-inch upper cabinets — Taller uppers that reach the ceiling maximize storage without expanding the kitchen's footprint. They also draw the eye upward, making the room feel taller.
- Pull-out pantry cabinets — A 12- to 15-inch-wide pull-out pantry can hold a surprising amount of food and keeps everything visible and accessible. Far more useful than a traditional pantry shelf in a small space.
- Shaker-style doors in light colors — Shaker cabinets offer clean lines that work in both traditional and modern ADU designs. In colors like white, off-white, light gray, or soft greige, they reflect light and keep the space feeling open. At GF Kitchen & Bath, our ADU kitchen packages feature shaker-style cabinetry that balances quality with value.
- Soft-close hinges and full-extension drawers — These are small upgrades that make a real difference in daily use, especially in a kitchen where you're opening and closing the same cabinets many times a day in close quarters.
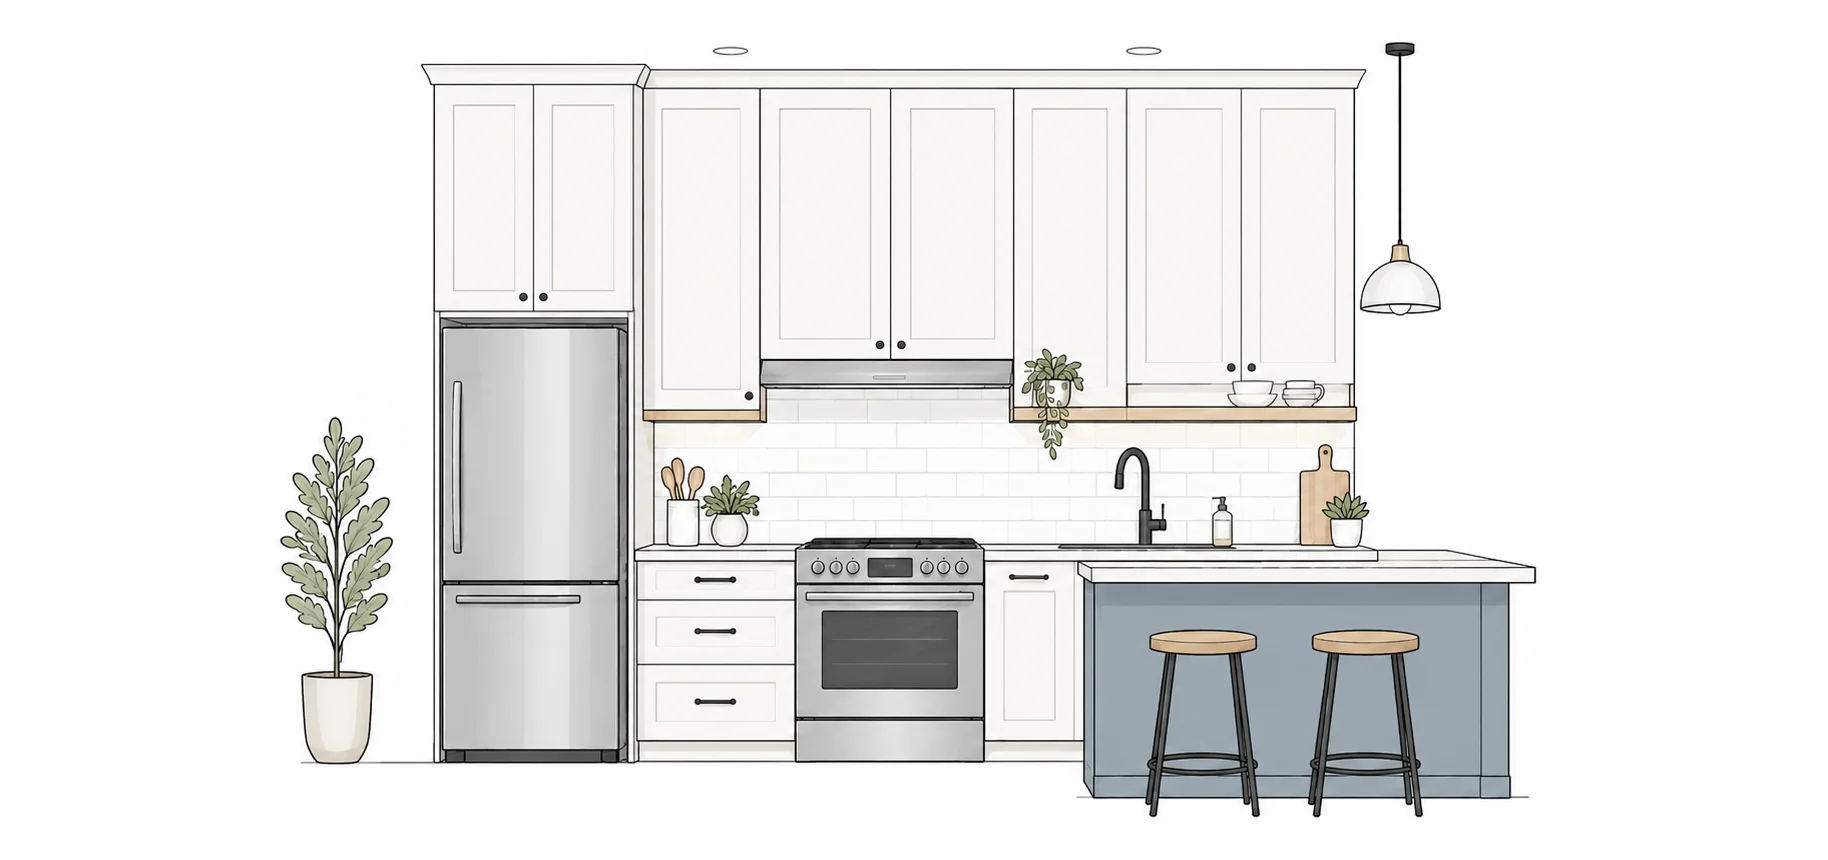
How to Make an ADU Kitchen Feel Bigger
You can't change the square footage, but you can change how a kitchen feels. These design strategies are especially effective in compact spaces.
- Light-colored cabinetry — White, cream, light gray, and natural wood tones reflect light and prevent the room from feeling closed in. If you want contrast, save the darker accent for a single element like open shelving brackets or hardware.
- Under-cabinet lighting — LED strips or puck lights beneath upper cabinets illuminate the countertop and eliminate shadows. This is inexpensive and makes the kitchen feel warmer and more functional, especially at night.
- Open shelving mixed with closed storage — Replacing one or two upper cabinets with open shelves breaks up the wall of cabinetry and gives the space a lighter, more airy feel. Use closed cabinets for items you don't want on display.
- Glass-door upper cabinets — Glass fronts create visual depth and make upper cabinets feel less heavy. They work particularly well flanking a window or range hood.
- Consistent countertop material — Using the same countertop material throughout (rather than mixing) creates a continuous visual line that makes the kitchen feel larger and more cohesive.
- Reflective backsplash — Glossy subway tile, glass tile, or polished stone bounces light around the room. Avoid busy patterns that can make a small space feel cluttered.
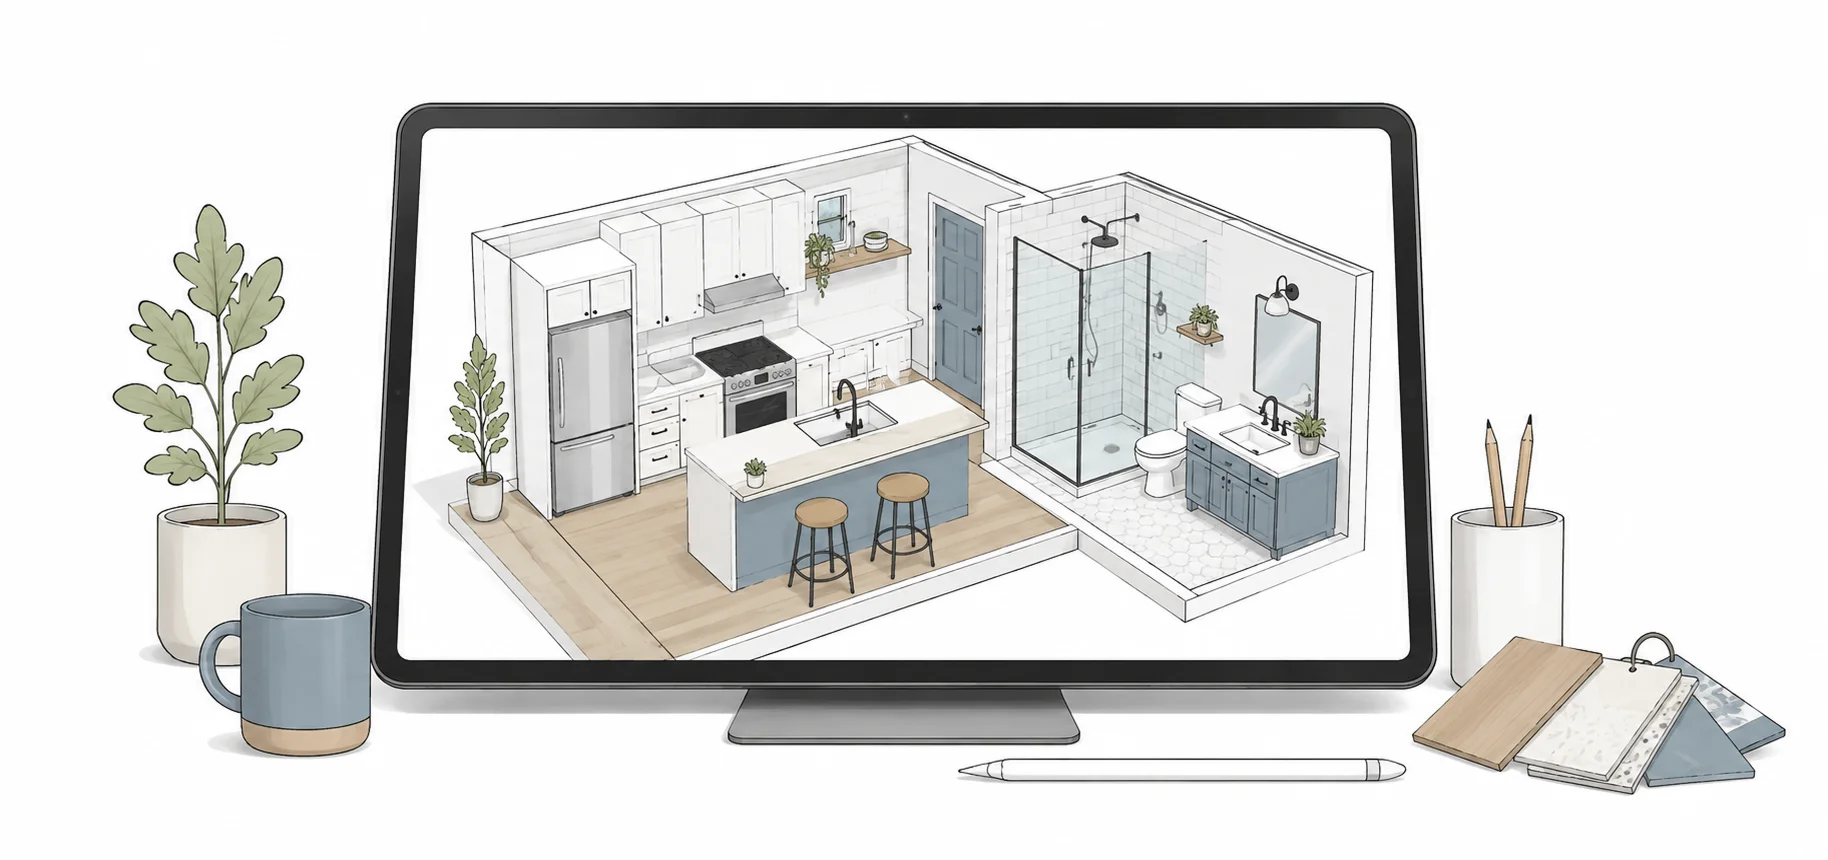
Don't Forget the ADU Bathroom
Most ADU projects include at least one bathroom, and the same small-space principles apply. A few design choices make a significant difference.
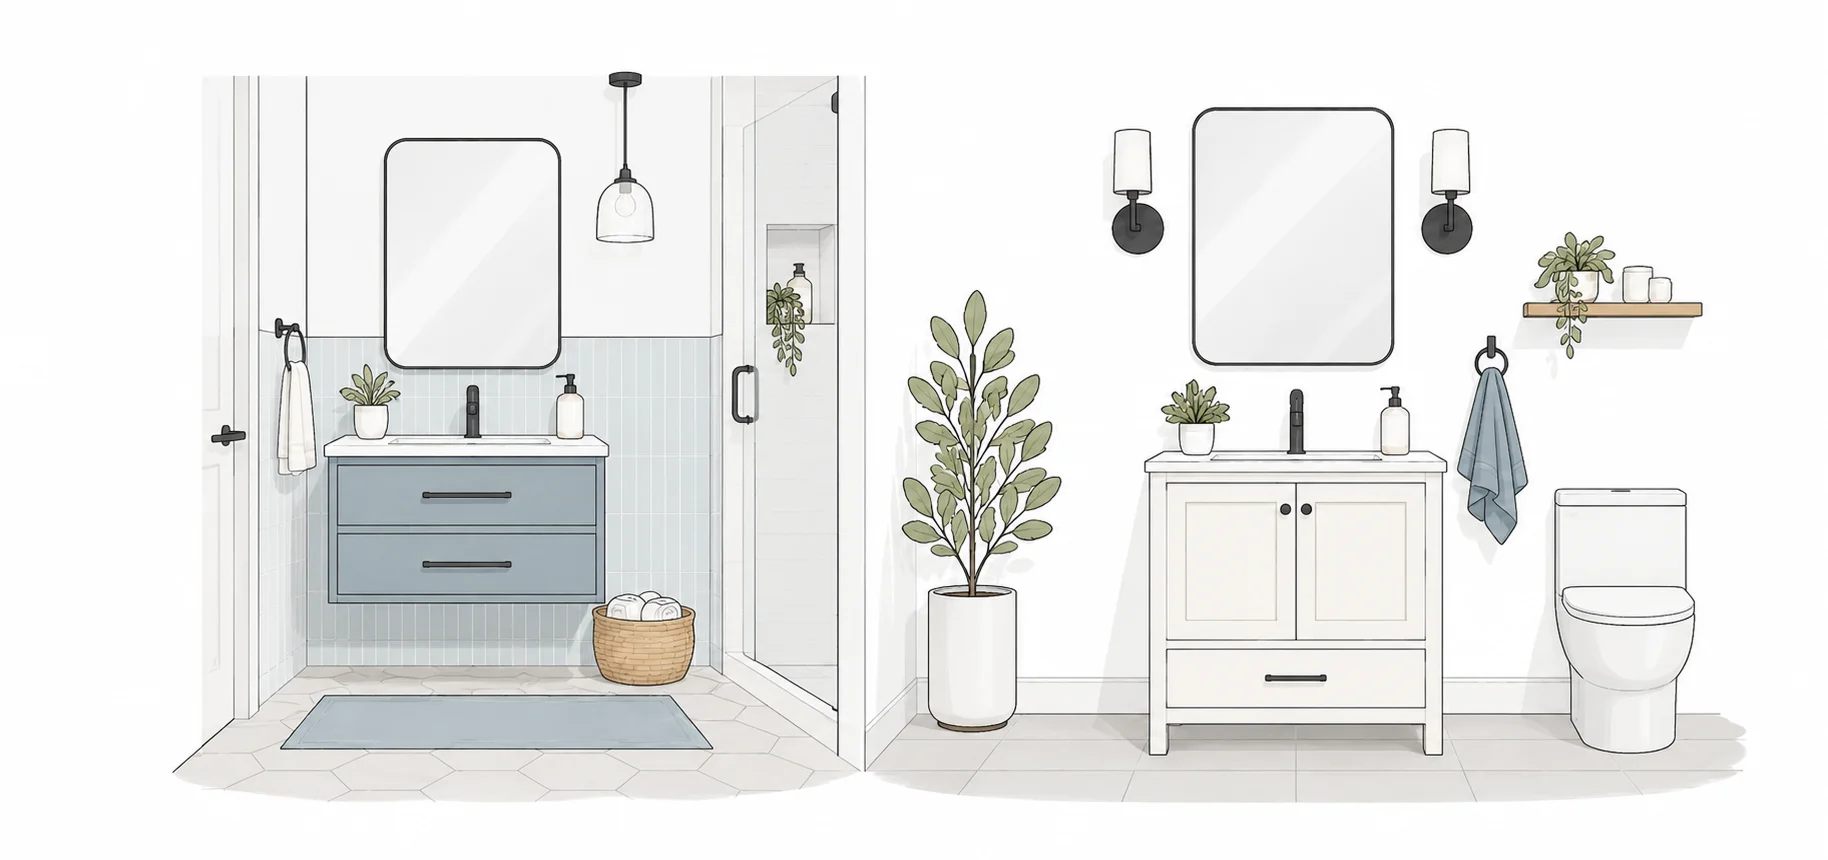
- Wall-mounted vanities — Floating vanities that attach to the wall (rather than sitting on the floor) create visible floor space underneath, making a small bathroom feel less cramped. They also make cleaning easier.
- Slim-depth vanities — Standard vanities are 21 inches deep, but slim-depth options at 16 to 18 inches work well in tight bathrooms without sacrificing much usable sink space. This can be the difference between a comfortable bathroom and one where you're bumping into the opposite wall.
- Shower over tub — Unless the ADU is specifically designed for someone who needs a bathtub, a walk-in shower saves space and feels more open. A frameless glass panel instead of a shower curtain adds to the sense of openness.
At GF Kitchen & Bath, we supply bathroom vanities and cabinetry alongside kitchen cabinets, so you can coordinate finishes and colors across the entire ADU.
Planning Your ADU Kitchen Project
Getting the kitchen right in an ADU is about making smart decisions early. The layout, the cabinet sizes, the appliance dimensions, the color palette — these choices are all interconnected, and changing one after construction begins usually means compromising on another.
If you're in the planning stages of an ADU in Massachusetts, we'd be happy to help you think through the kitchen and bathroom cabinetry. Visit our ADU Kitchens page for more details on what we offer, or get in touch for a free consultation. We work with homeowners, contractors, and architects across the Boston area to make sure every ADU kitchen is functional, well-designed, and built to last.