ADU & In-Law Apartments
ADU Kitchen & Bath Design
Every accessory dwelling unit needs a kitchen and bathroom. We design and install cabinets built for compact spaces, without cutting corners on quality.
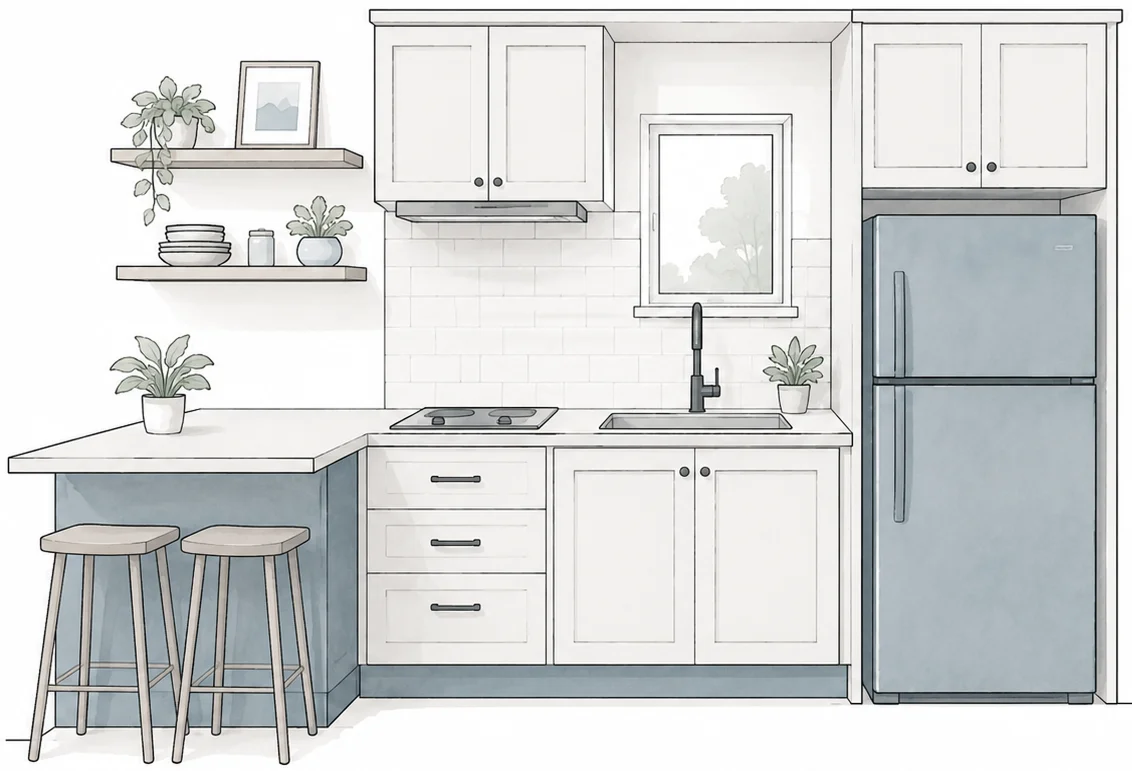
Every accessory dwelling unit needs a kitchen and bathroom. We design and install cabinets built for compact spaces, without cutting corners on quality.
Whether you need extra space for family, rental income, or a private home office, we offer ADU solutions that fit your property and lifestyle.
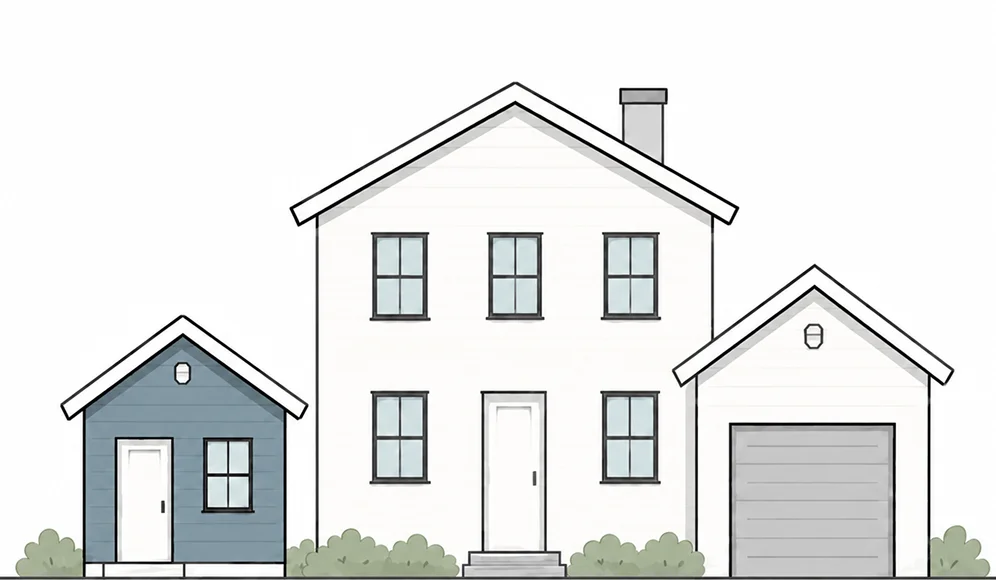
A separate, stand-alone unit on your property,perfect for privacy and flexibility.
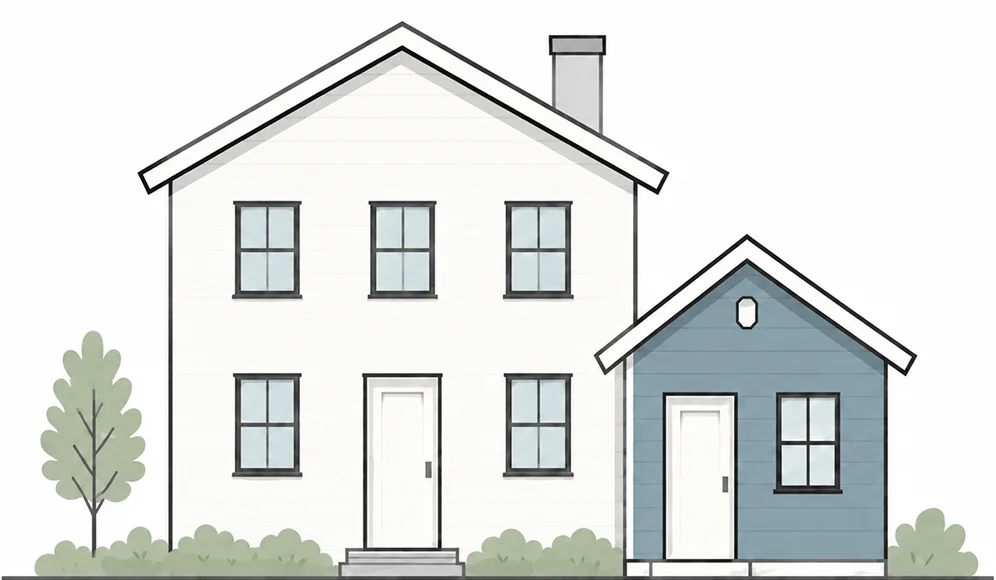
An attached addition that blends seamlessly with your existing home.
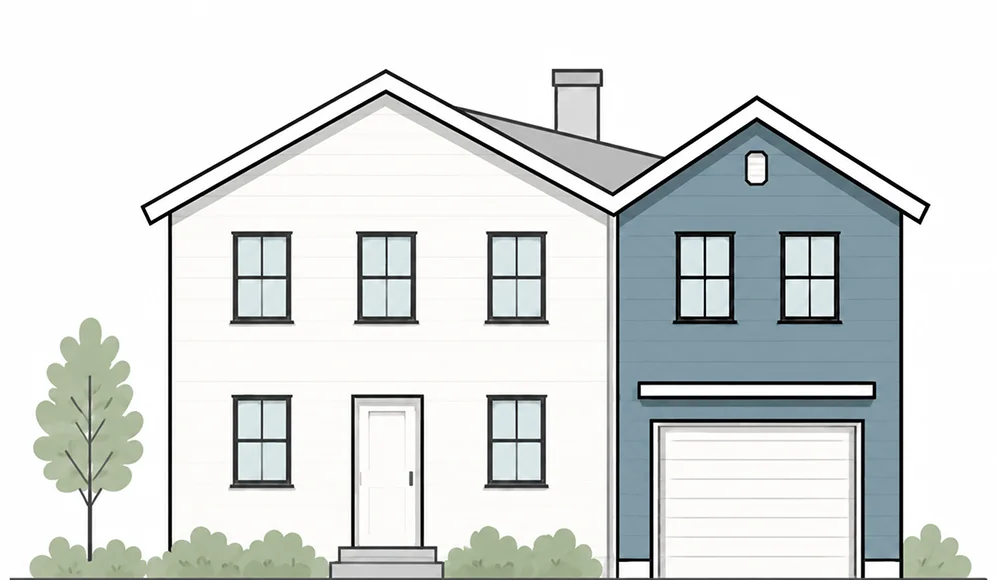
Convert existing space, like a garage or basement, into a comfortable living area.
Accessory dwelling units are one of the fastest-growing segments in home construction across Massachusetts. Whether you call them ADUs, in-law apartments, granny flats, or backyard cottages, they all have one thing in common: they need a well-designed kitchen and bathroom to function as a real living space.
Massachusetts passed legislation making ADUs legal by right in single-family zones, and cities from Boston to Newton are making it easier than ever to build them. Homeowners are adding ADUs for aging parents, adult children, rental income, or simply more flexibility on their property.
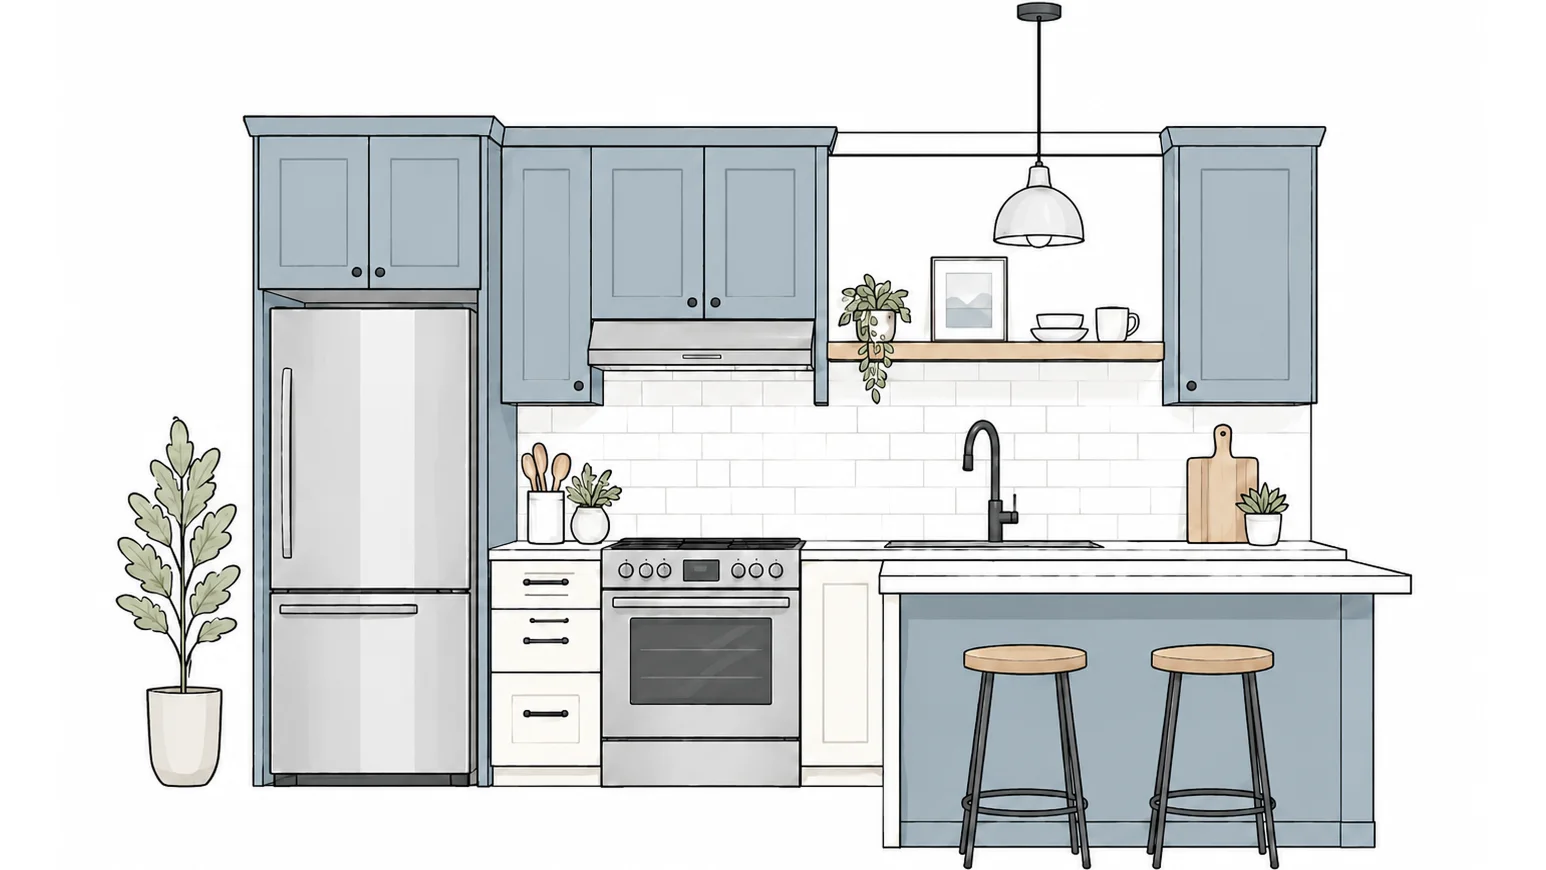
In a full-size home, you have room to work around design mistakes. In an ADU, every inch matters. The wrong cabinet depth, a poorly placed appliance, or wasted corner space can make a compact kitchen feel cramped and frustrating. That's why working with a kitchen specialist, not just a general contractor, makes a real difference in how your ADU lives day to day.
At GF Kitchen & Bath, we've been designing kitchens for over 20 years. We know how to get full functionality out of small footprints, and we bring the same quality cabinets and craftsmanship to ADU projects that we put into full-scale kitchen remodels.
Bring your ADU plans to our Quincy showroom or send us your floor plan. We'll review the space and discuss layouts, styles, and budget.
We measure your ADU space and create a 3D kitchen and bathroom design. You see the exact layout, cabinet placement, and finishes before anything is ordered.
Choose your door style, color, and hardware from our showroom. We coordinate kitchen and bathroom cabinets together for a cohesive look throughout your ADU.
Our installers coordinate with your contractor on timing. We handle all cabinet installation and make sure everything is level, aligned, and built to last.
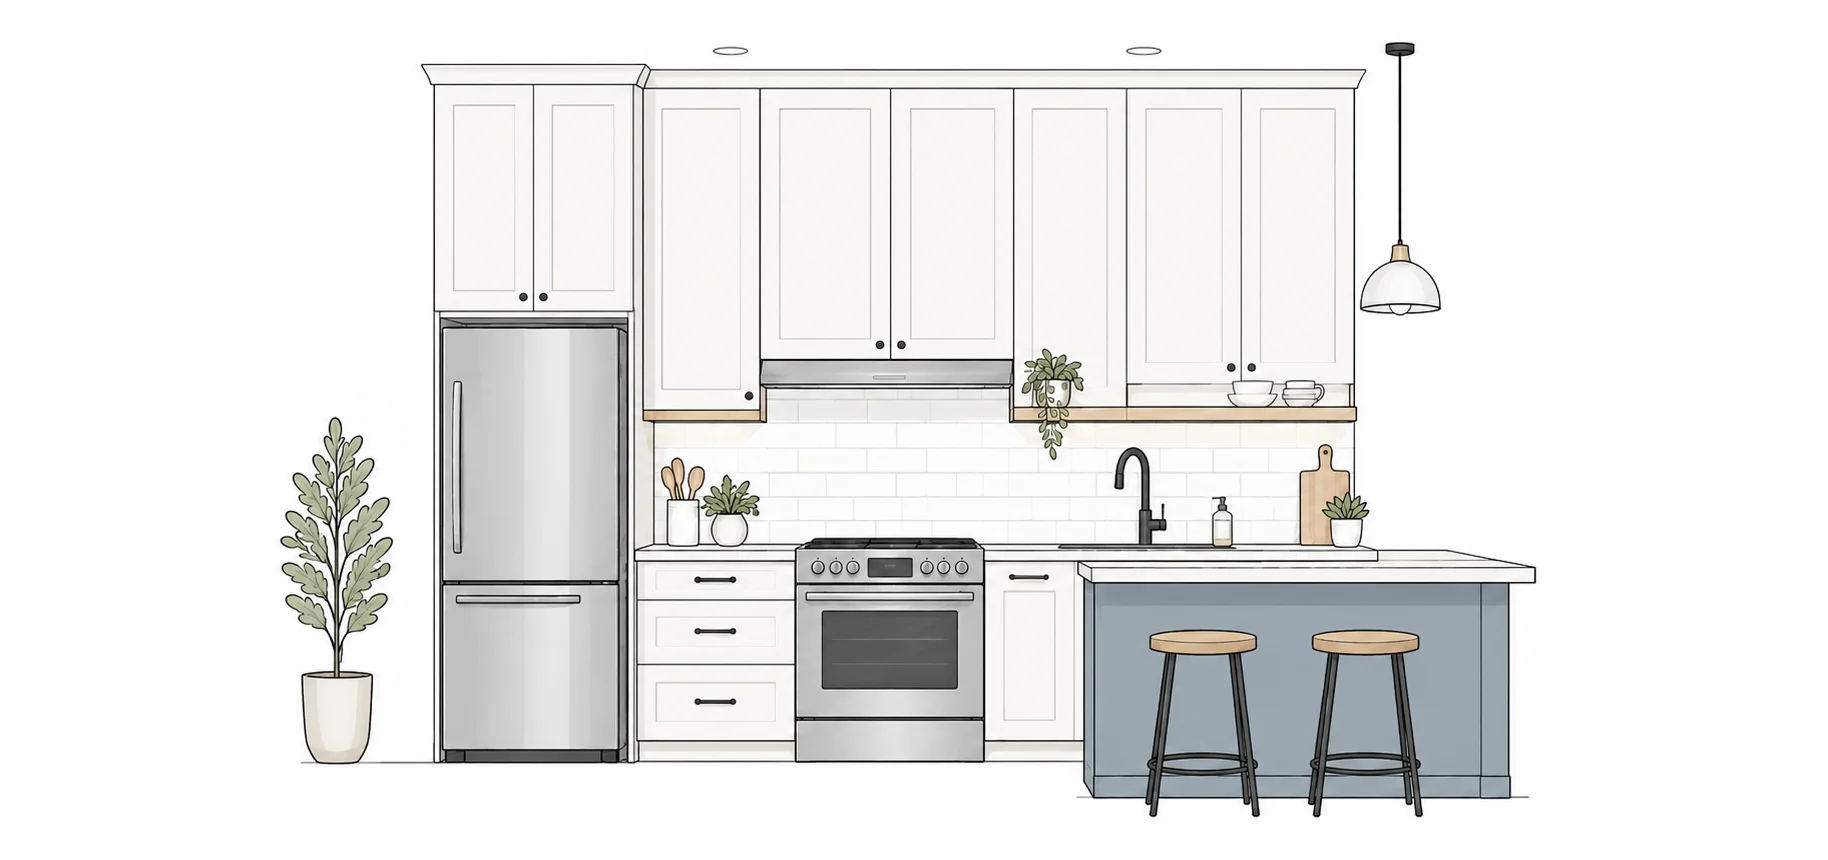
Taller uppers reach closer to the ceiling, giving you significantly more storage without taking any extra floor space. Essential in a small kitchen.
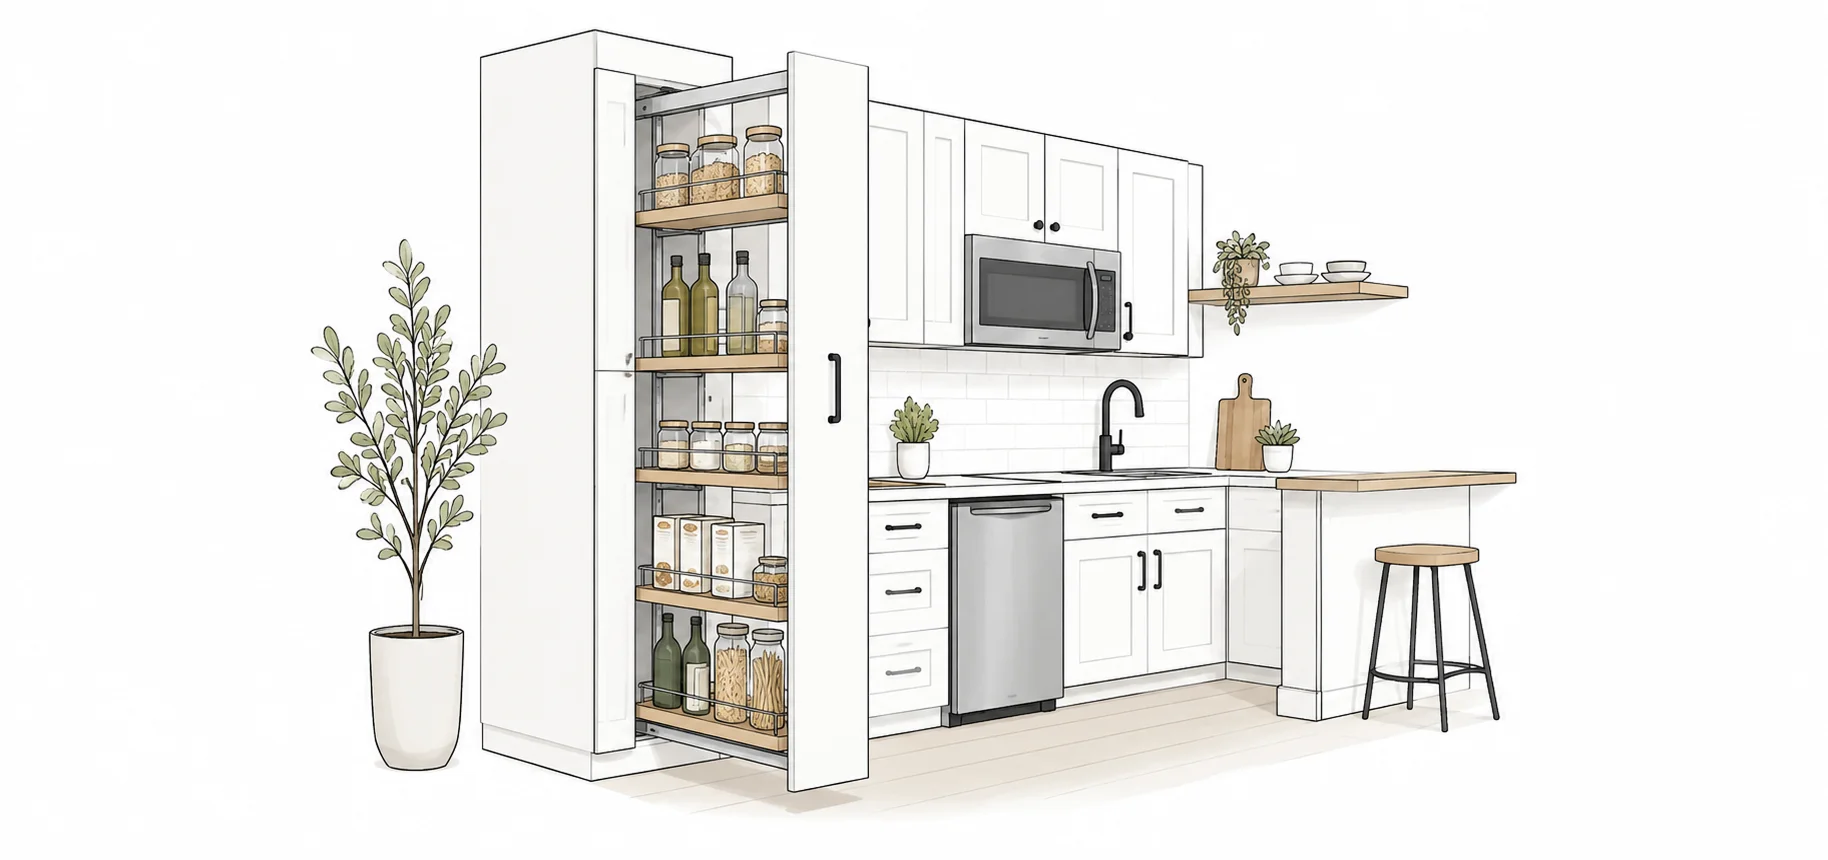
A narrow pull-out pantry fits in spaces as slim as 6 inches. It keeps dry goods organized and accessible without needing a traditional pantry closet.
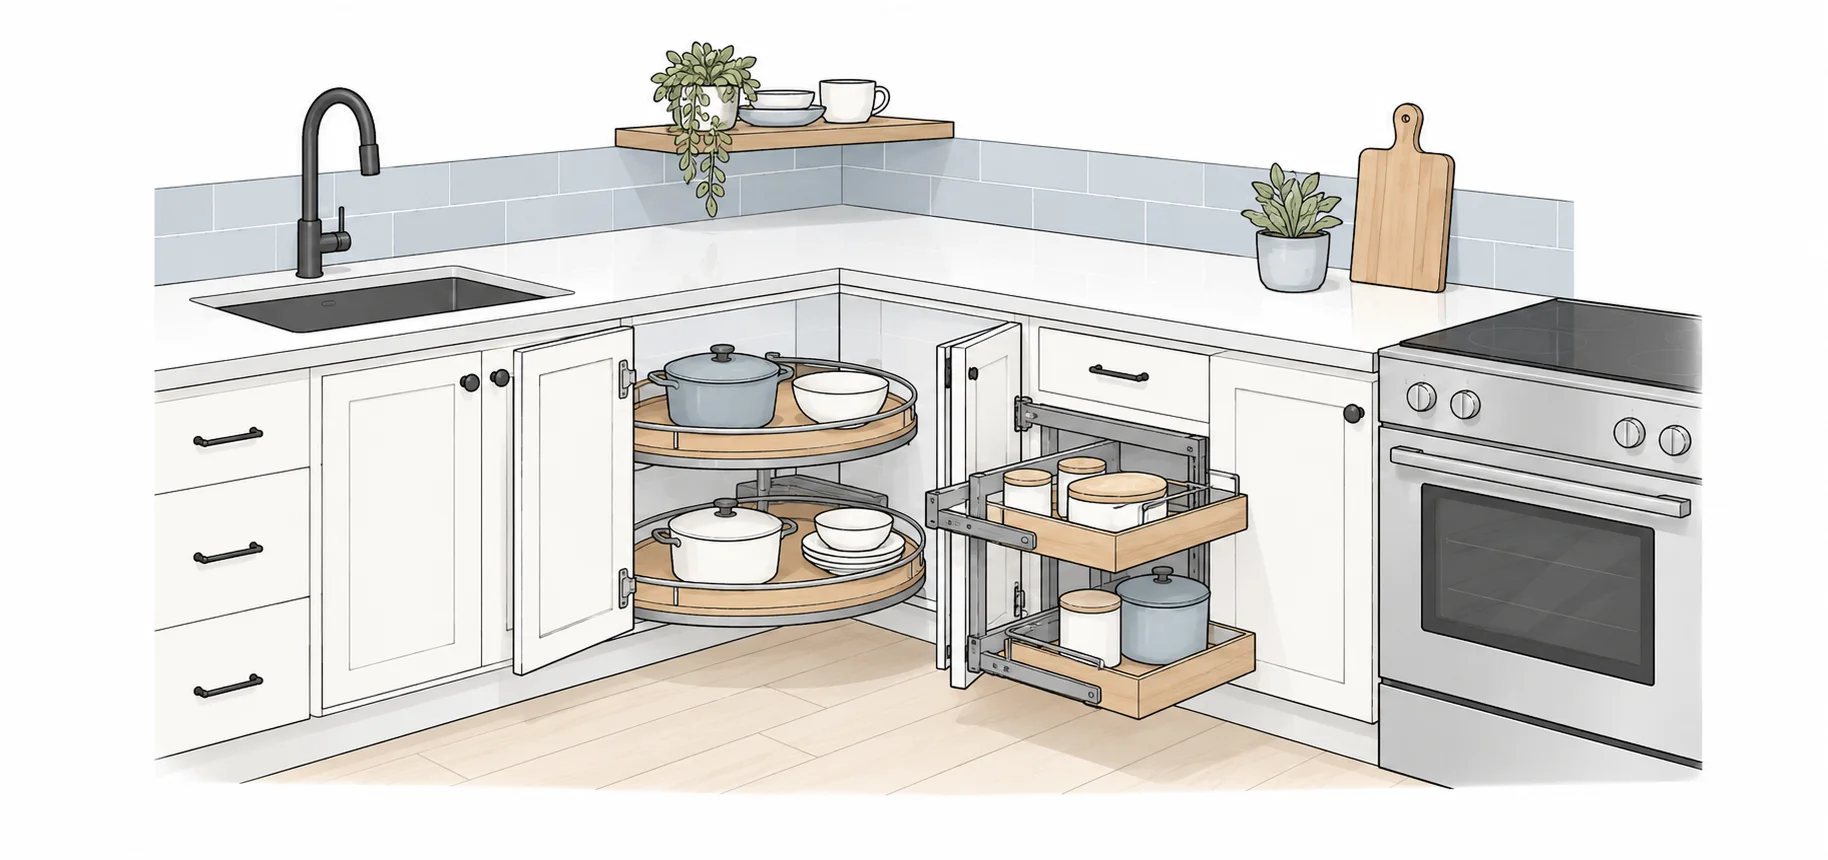
Lazy susans and blind corner pull-outs turn dead corner space into usable storage. In an ADU kitchen, you can't afford to waste a single corner.
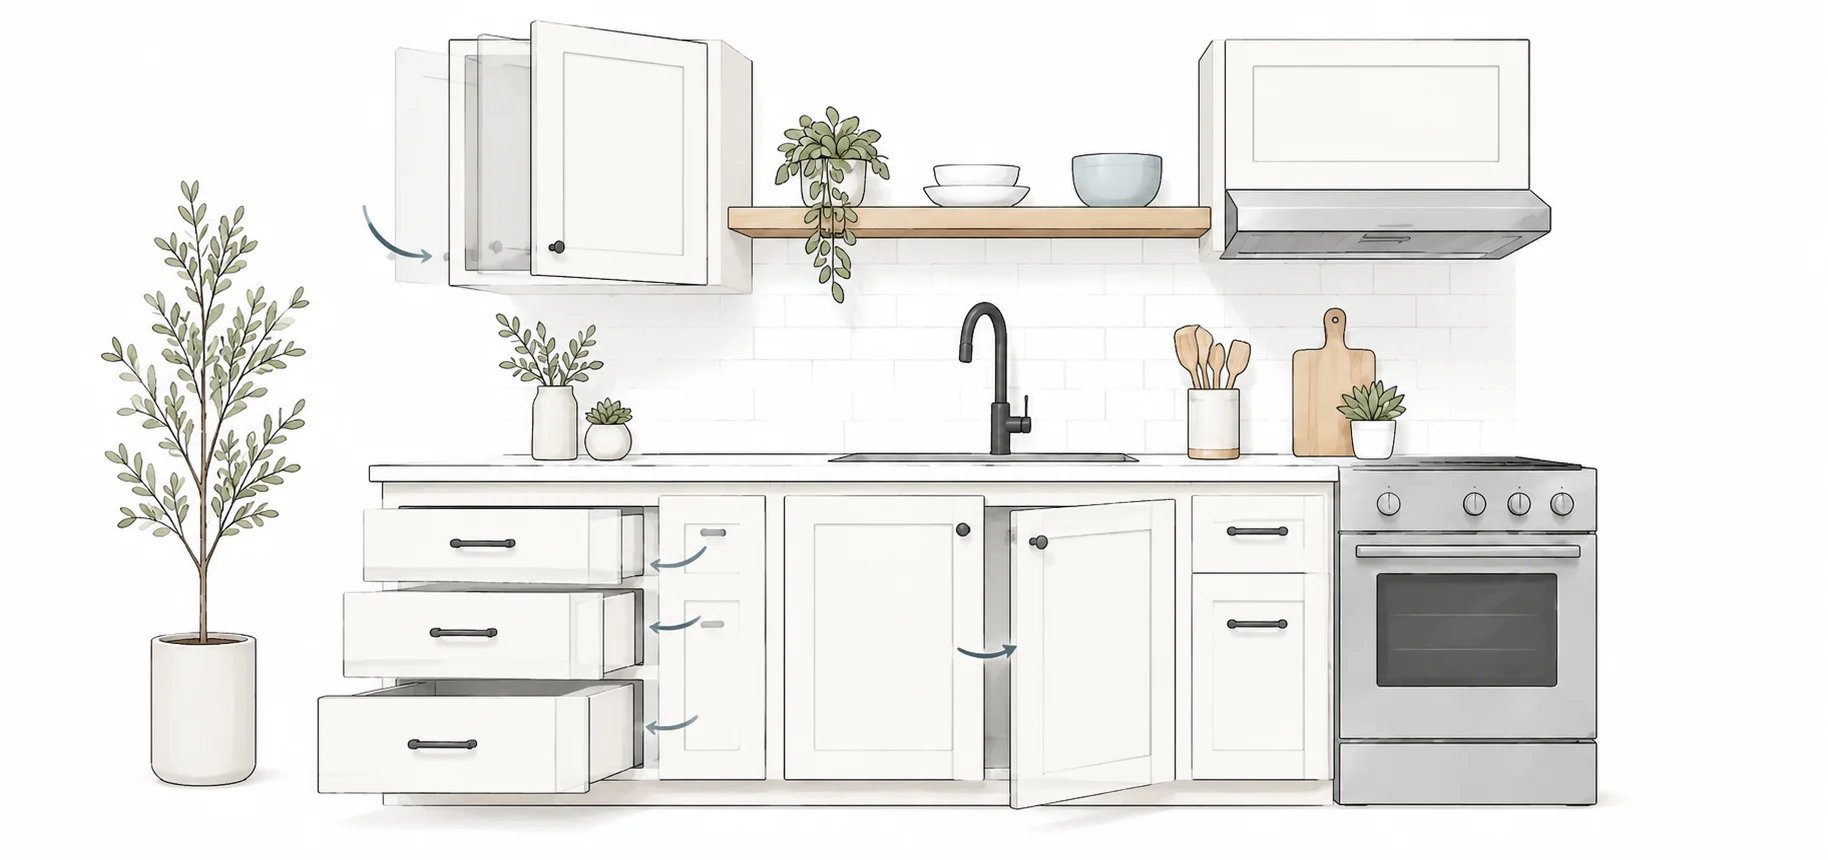
Every cabinet and drawer comes with soft-close hardware standard. In a smaller space where you're closer to the kitchen, this makes a noticeable difference in noise and feel.
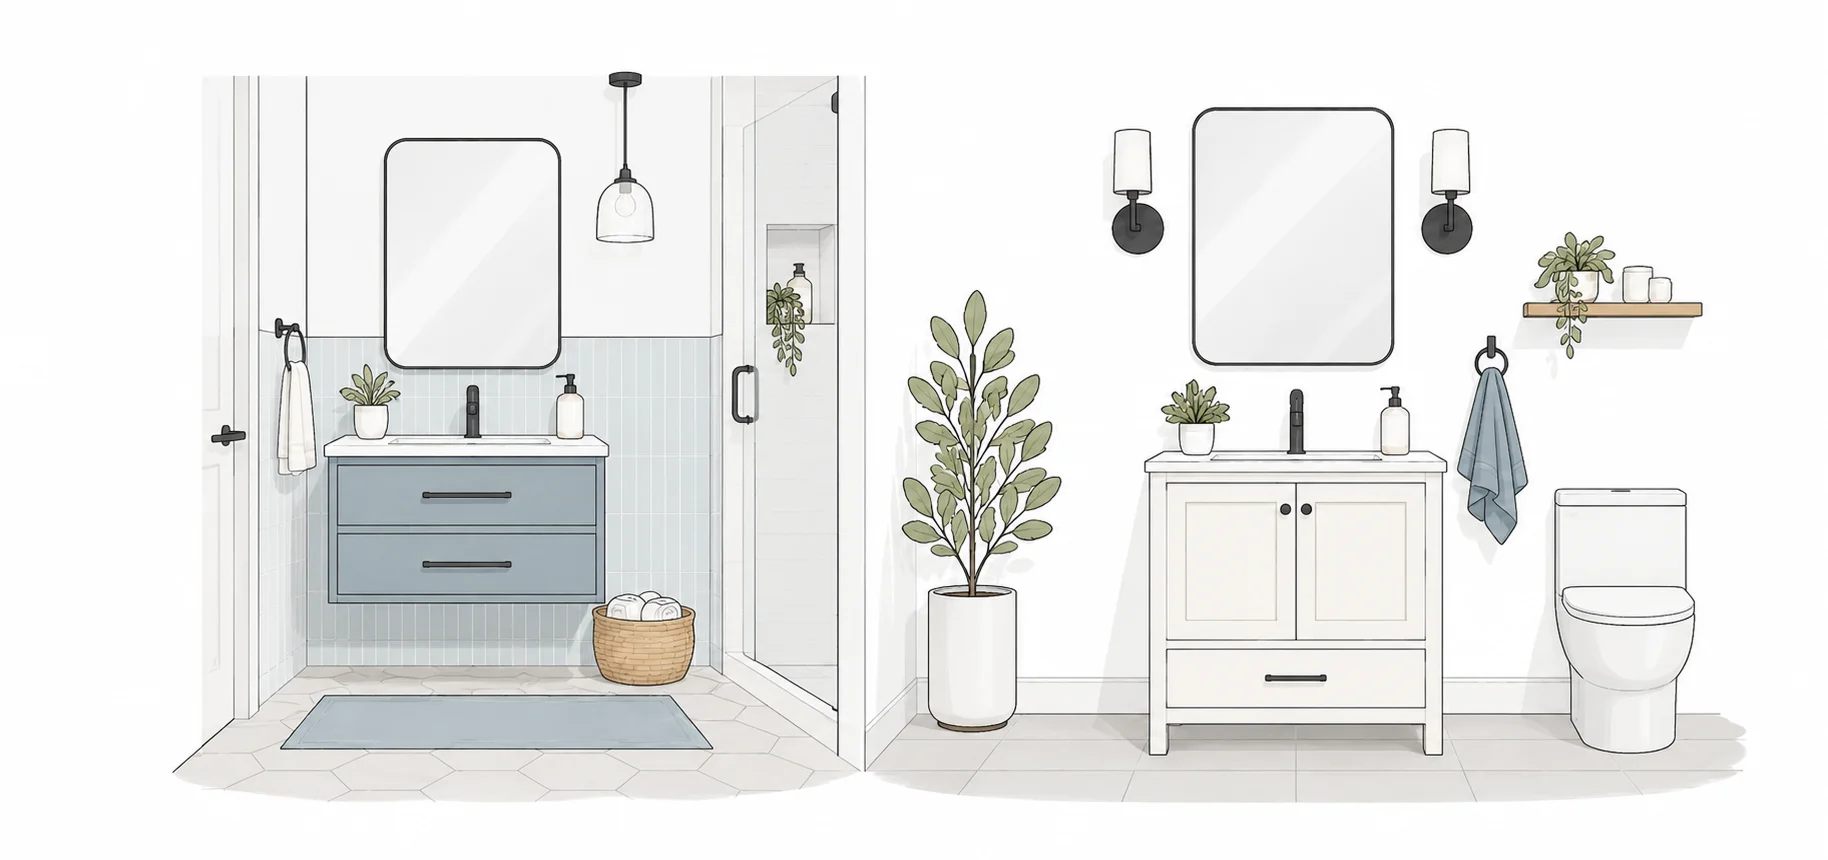
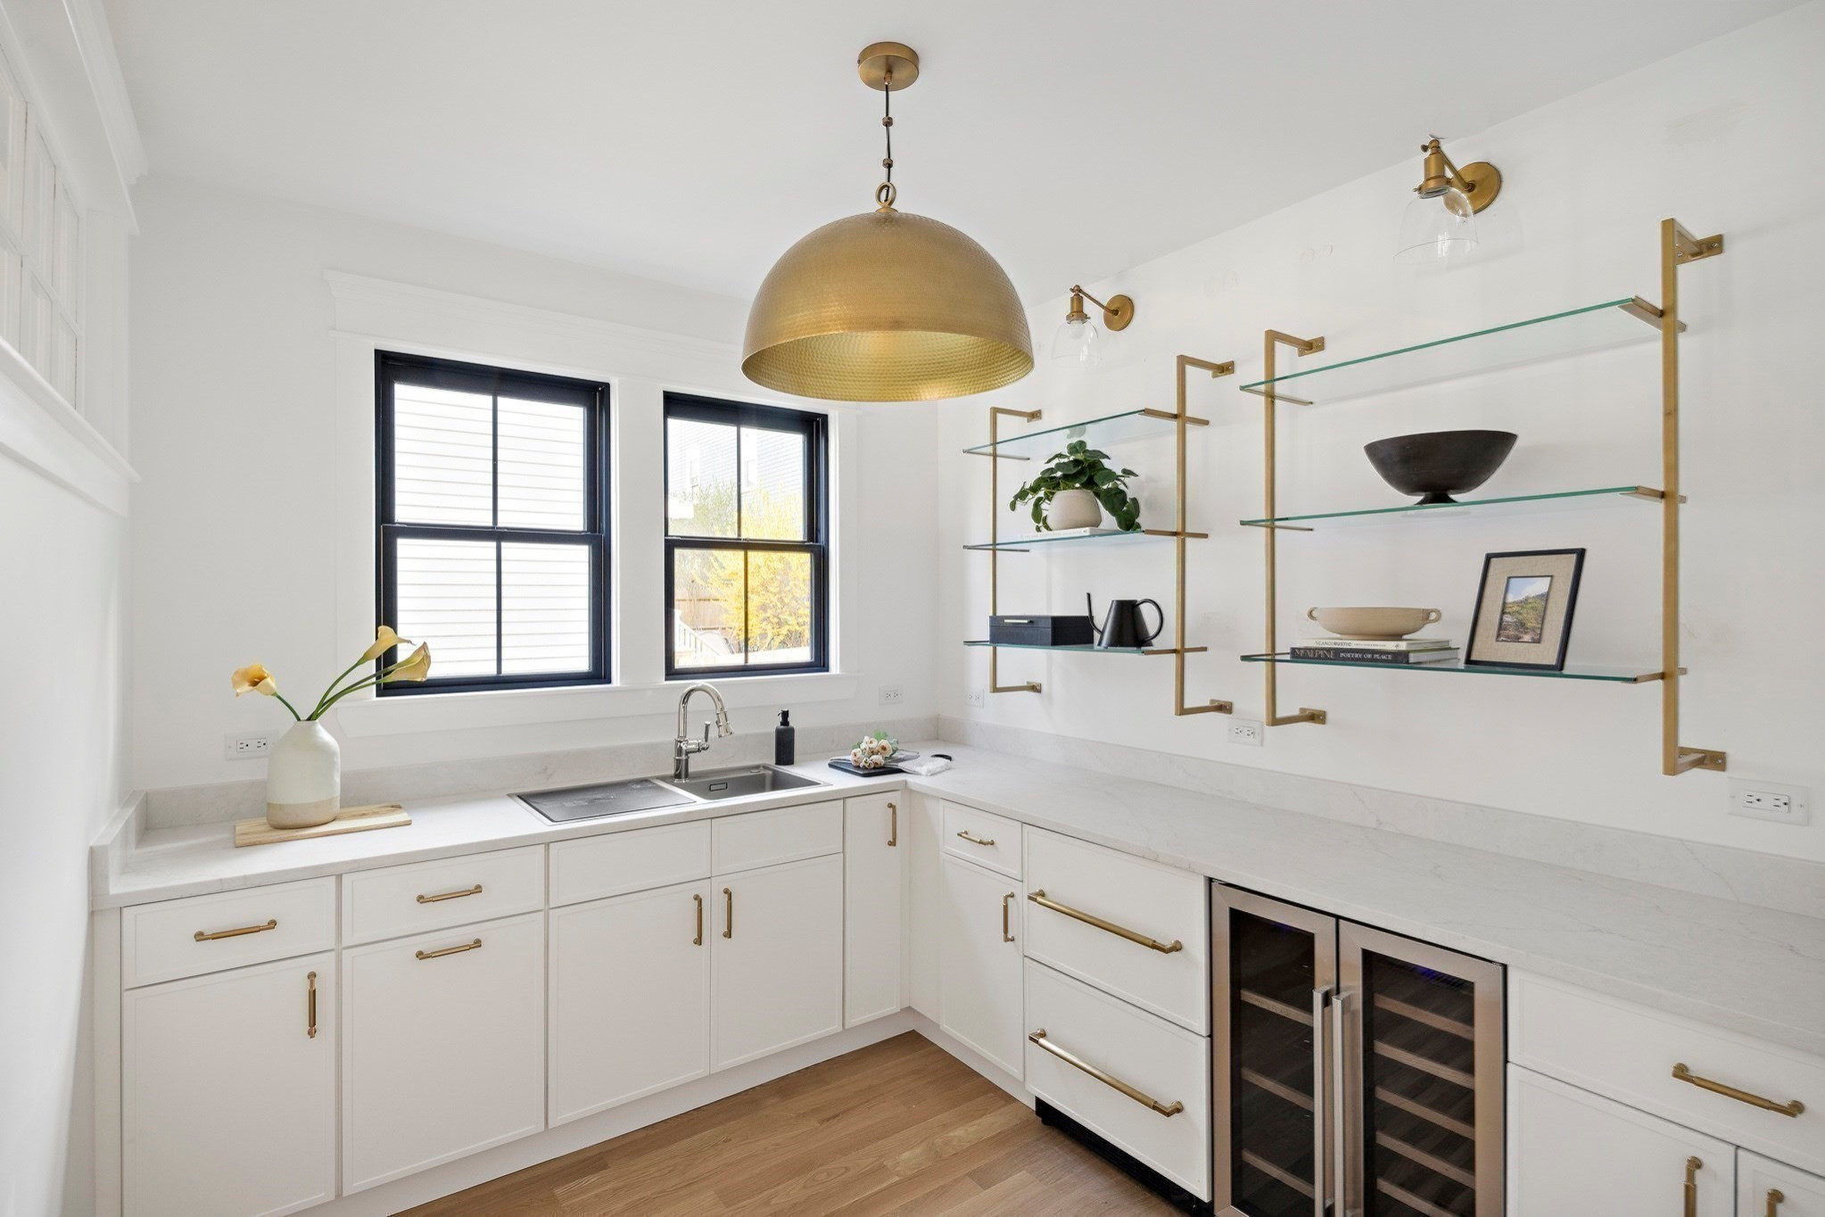
Custom-fit bathroom vanities sized for your ADU bathroom. We offer wall-mounted and freestanding options to maximize floor space in tight bathrooms.
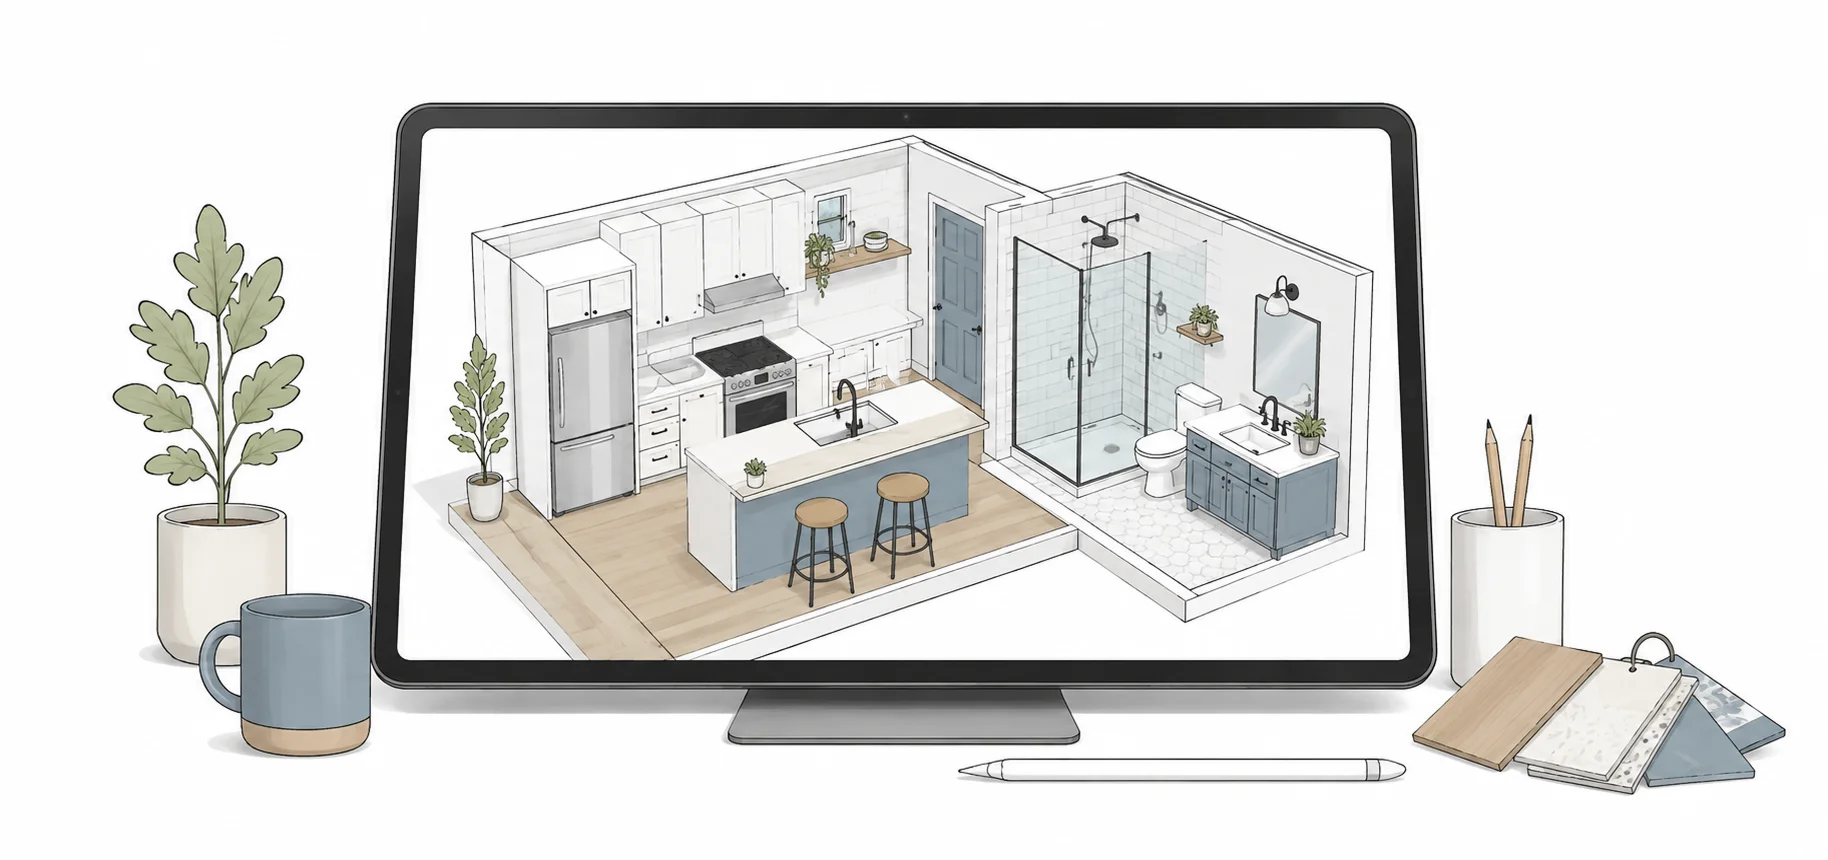
See your entire ADU kitchen and bathroom in photorealistic 3D before we order. Especially important in small spaces where every decision matters.
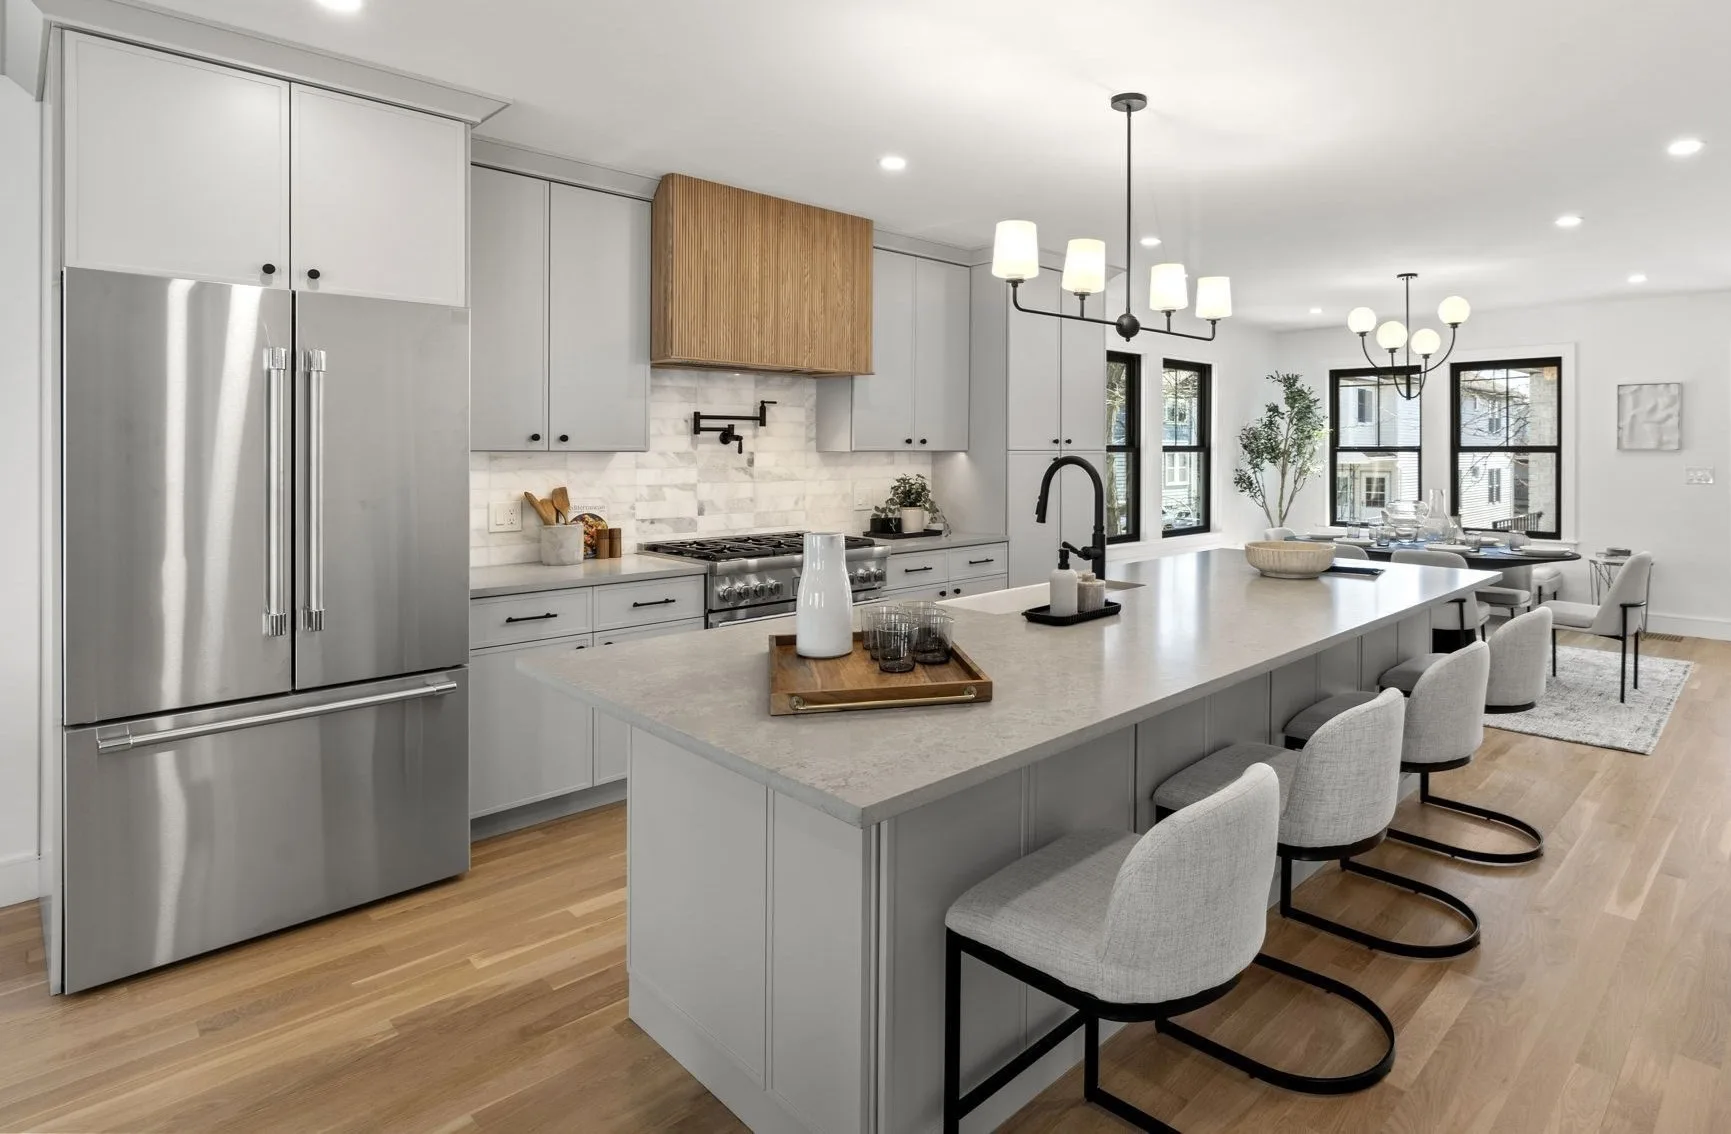
The most effective ADU kitchen layouts are galley, L-shaped, and single-wall designs. Each maximizes counter and storage space while keeping the footprint compact. We've designed hundreds of kitchens in these configurations and know exactly how to make them functional.
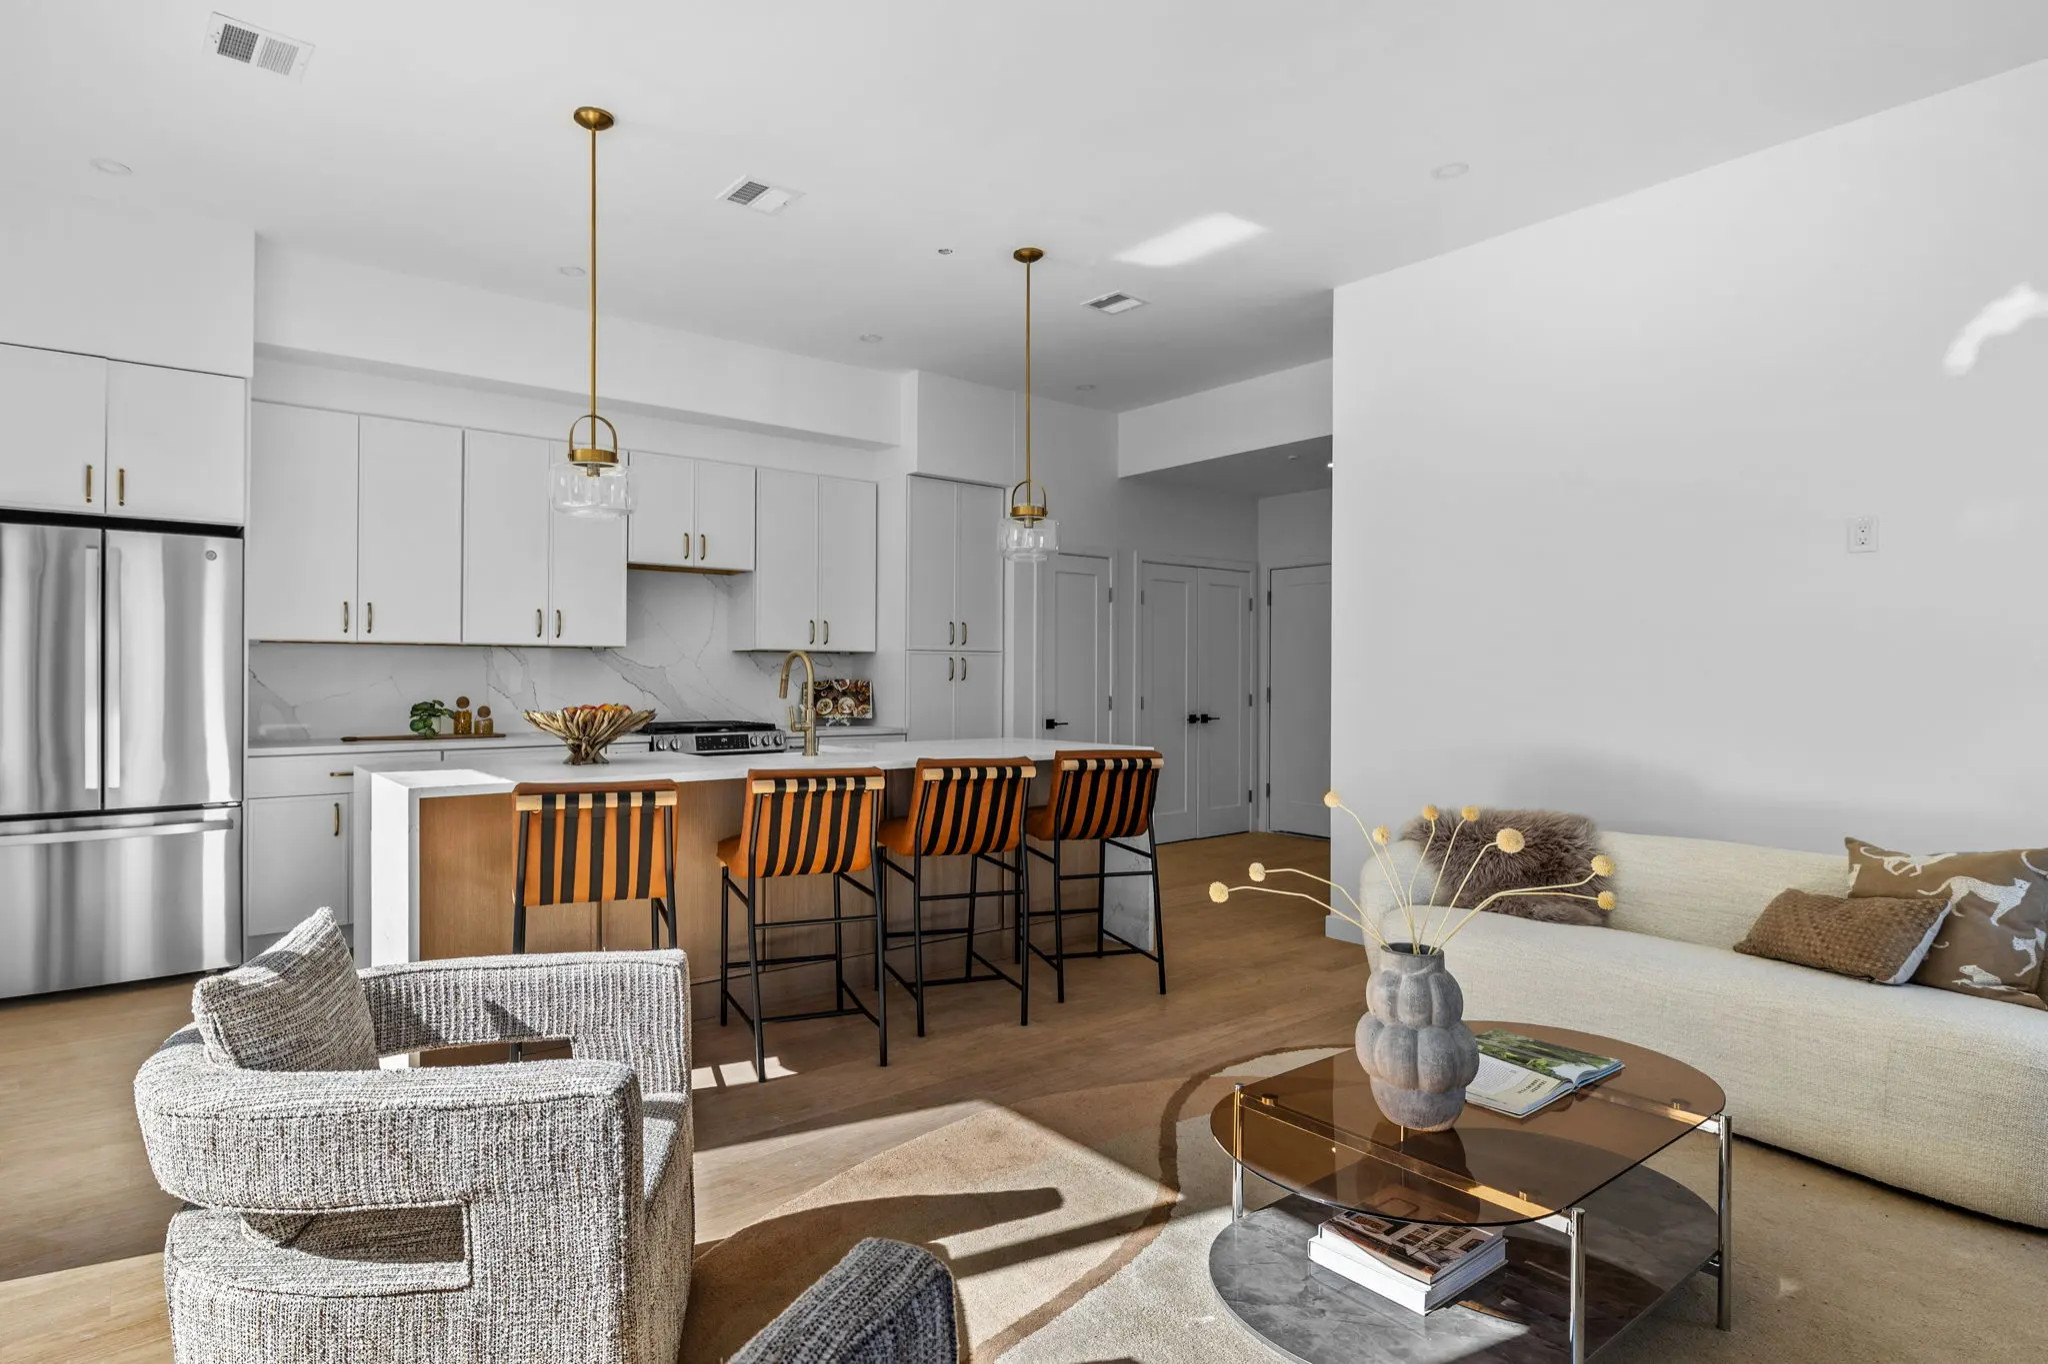
A galley kitchen with cabinets on two parallel walls gives you the most storage and counter space relative to square footage. An L-shaped layout opens up the kitchen to an adjacent living area, which is ideal for open-concept ADUs. A single-wall kitchen works well for studio-style units where space is at a premium.
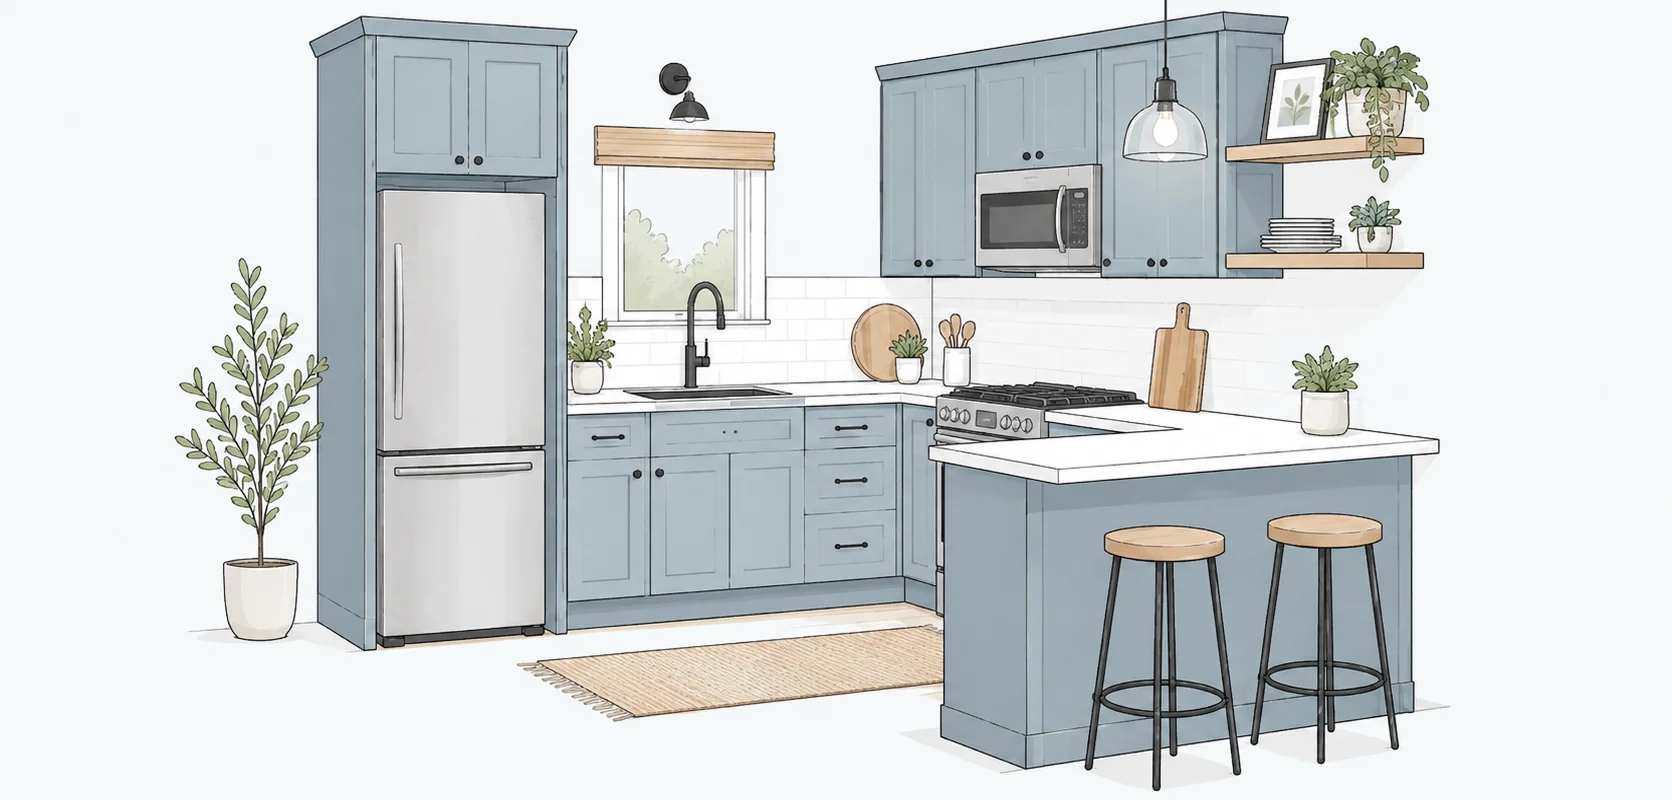
No matter what kind of accessory dwelling unit you're building, we design and install the kitchen and bathroom cabinetry for it. Each type has its own layout challenges, and we've worked with all of them.
Garage conversions are one of the most popular ADU types in Massachusetts. The long, narrow shape of a typical garage works well with a galley kitchen along one wall. We design cabinets that make the most of the depth while leaving plenty of living space.
Basement apartments often have lower ceilings and limited natural light. We recommend lighter cabinet colors and smart under-cabinet lighting to keep the kitchen feeling open. Wall-mounted bathroom vanities also help make tight basement bathrooms feel more spacious.
Backyard cottages are standalone structures built from scratch, giving you the most design flexibility. We can plan the kitchen layout from the ground up, fitting full-size appliances and generous storage into a compact footprint.
Above-garage units have unique considerations like angled ceilings and stairway access. We design around these constraints with custom cabinet configurations that fit the roofline and maximize every usable wall.
In-law suites and home additions are built onto the existing house. These projects require cabinets that match or complement the main home's style. We help you pick finishes and door styles that tie both spaces together.
Most ADU homeowners order both kitchen and bathroom cabinets at the same time. This keeps the look consistent, simplifies scheduling, and often saves on delivery and installation costs. We design both spaces together so everything feels intentional and cohesive.
Whether you're building a detached backyard ADU, converting a garage, finishing a basement apartment, or adding a second-floor in-law suite, we have the cabinetry and design expertise to make your kitchen and bathroom work.
Shaker-style cabinets in lighter colors are the most popular choice for ADU kitchens. They keep the space feeling open while offering clean, timeless lines. We recommend 42-inch uppers to maximize vertical storage, and features like pull-out shelves and lazy susans to make every inch count.
A functional ADU kitchen can work in as little as 50 square feet using a galley or L-shaped layout. We design compact kitchens regularly and use space-saving solutions like 12-inch-deep upper cabinets, pull-out pantries, and integrated appliance panels to make small kitchens feel bigger than they are.
Yes. Massachusetts passed legislation making accessory dwelling units legal by right in single-family zoning districts. Many cities and towns including Boston, Quincy, Cambridge, and Newton have updated their zoning to allow ADUs. Check your local building department for specific requirements.
ADU kitchen cabinets typically cost less than a full-size kitchen because you need fewer cabinets overall. At GF Kitchen & Bath, we offer all-wood cabinets with soft-close hardware at prices well below big-box stores. Contact us for a free estimate based on your specific ADU layout.
Absolutely. We handle both kitchen and bathroom cabinetry for ADU projects. Many homeowners order both at the same time to get a cohesive look throughout the unit. We provide 3D designs for both spaces so you can see everything before we order.
Yes. We regularly work with general contractors building ADUs across Massachusetts. We coordinate on measurements, timelines, and installation scheduling. If you are a contractor, contact us for trade pricing and project coordination.
Let us handle the kitchen and bathroom. Visit our showroom in Quincy or give us a call for a free ADU cabinet consultation and 3D design.